Home for Four
Cammeray, Sydney
Cammeraygal
2024
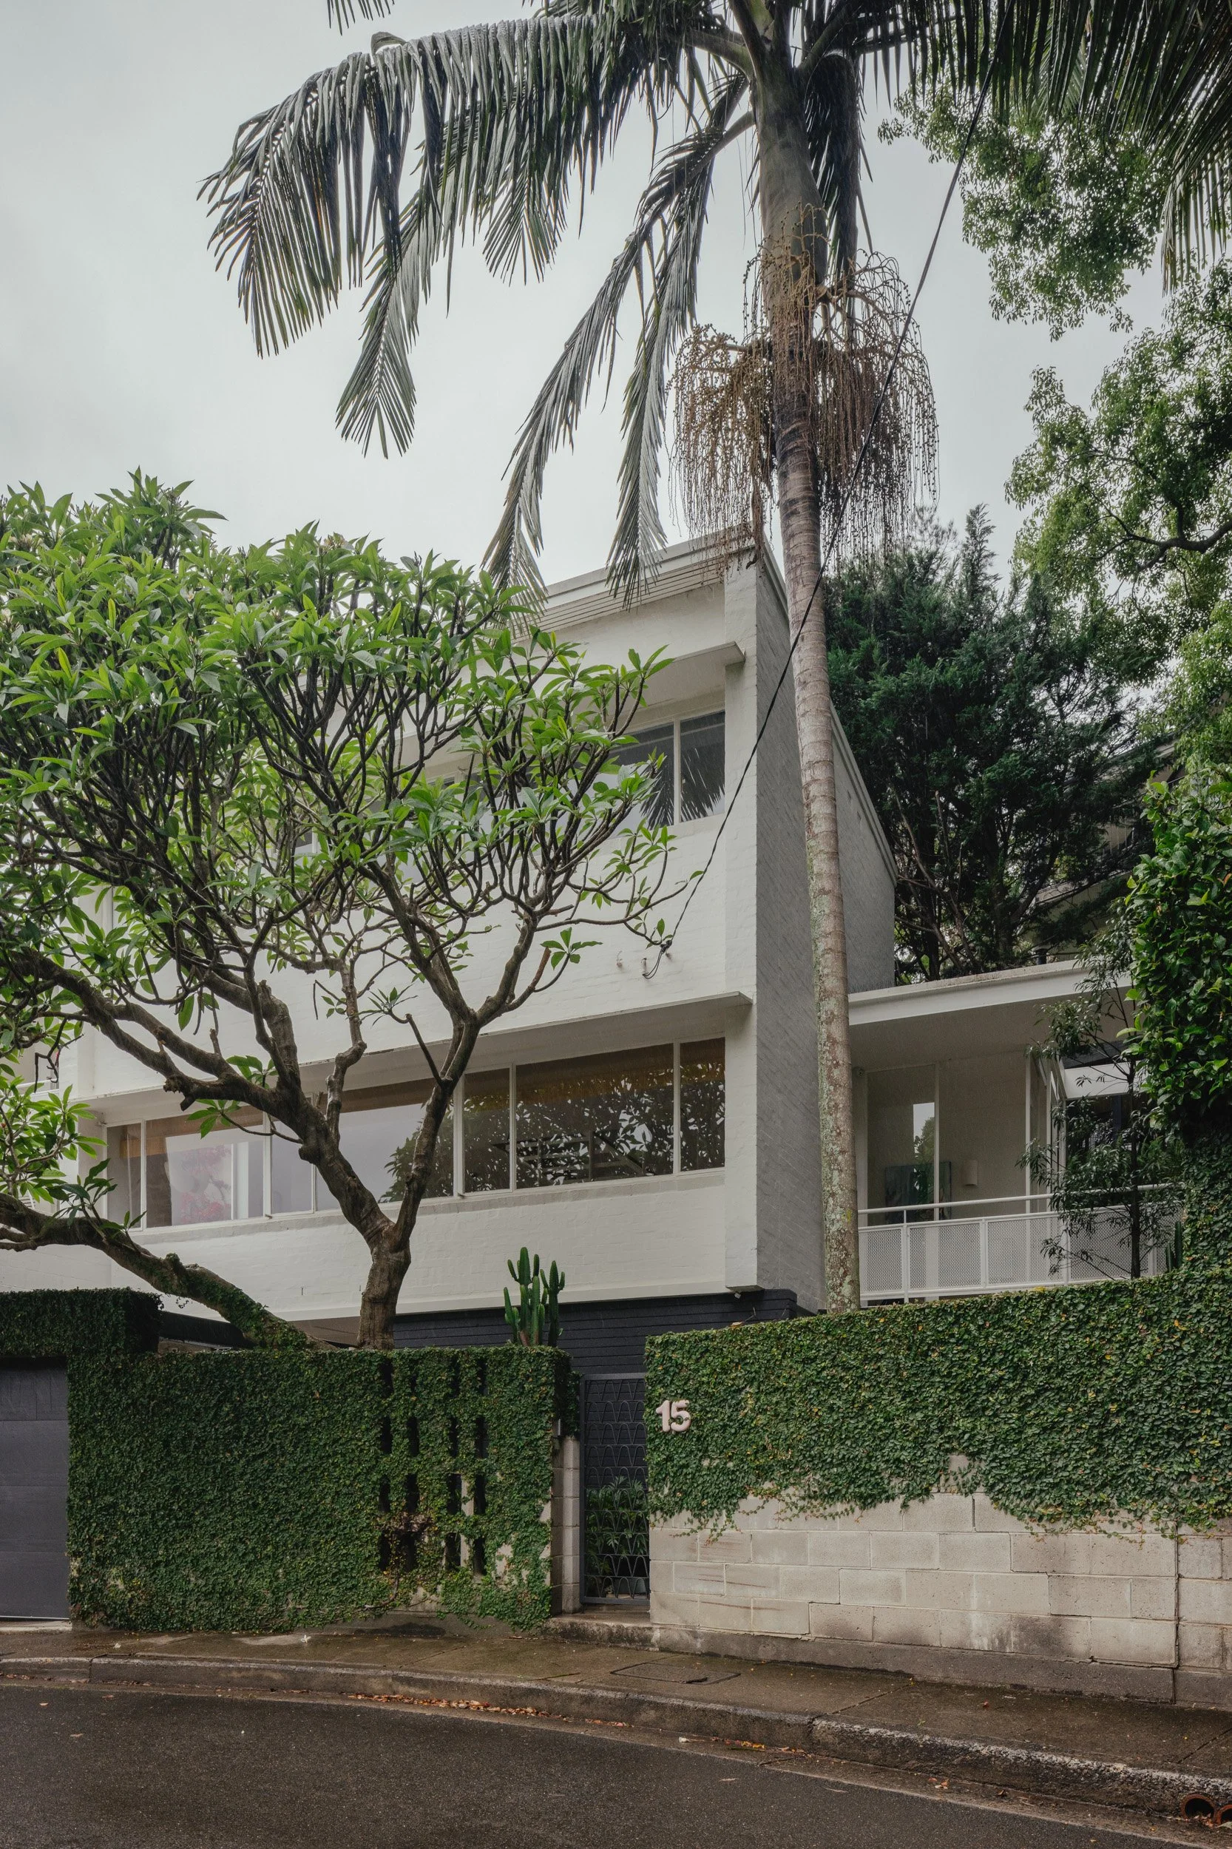
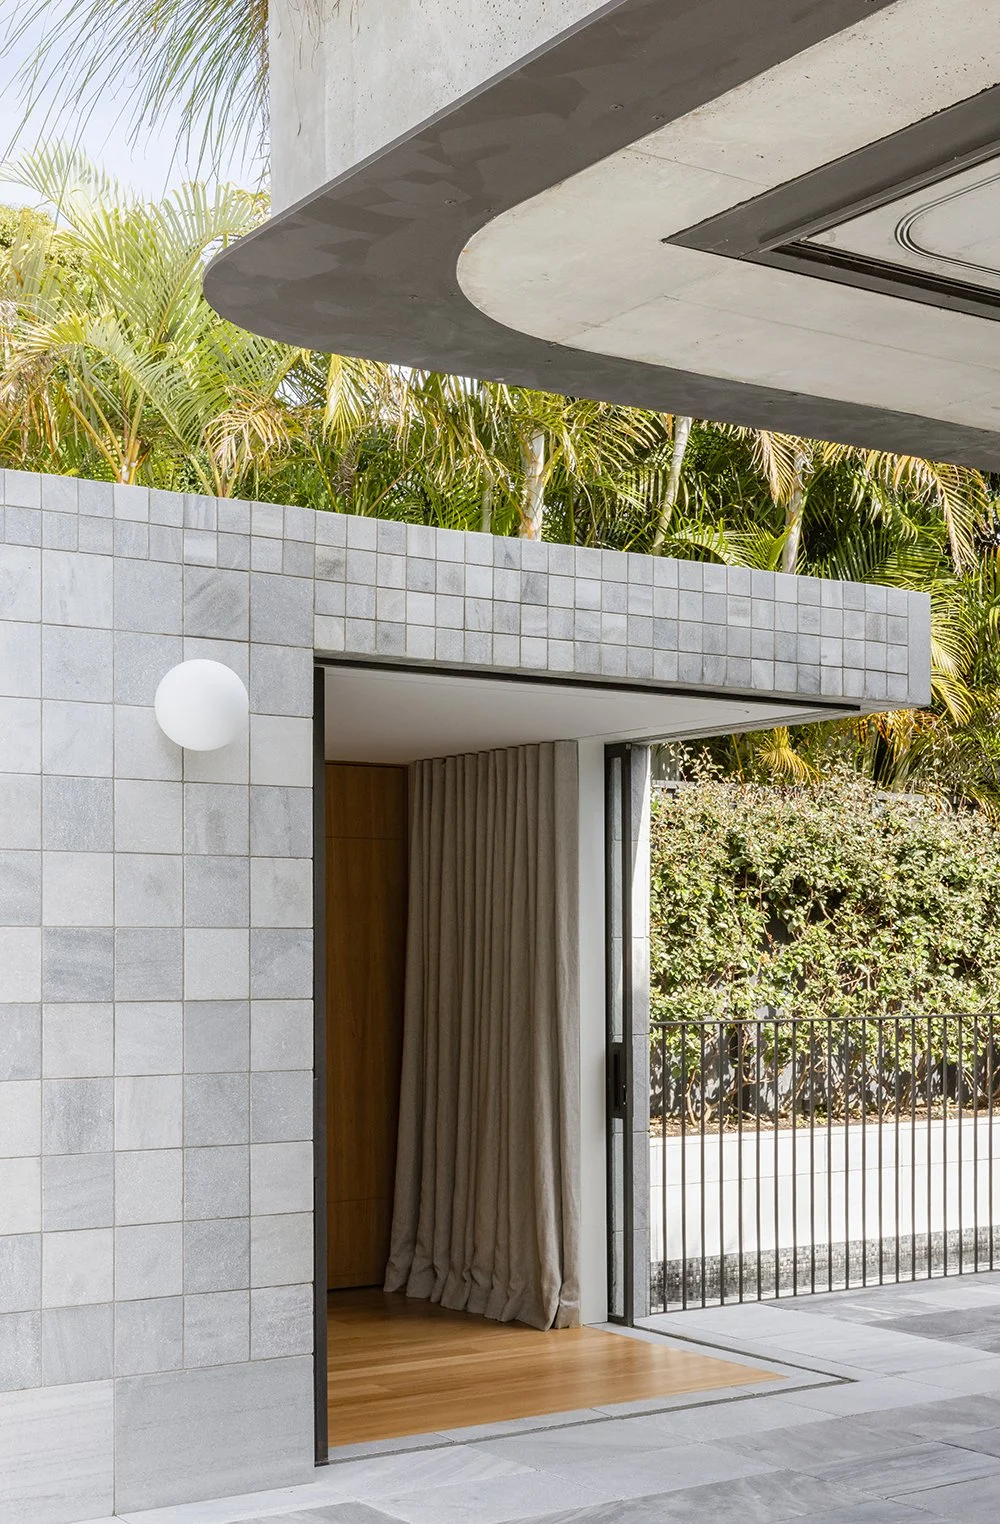
With expansive glazing, a slender structure and a garden of palms and frangipani, House for Four has an easy relationship with the outdoors. Having moved into the house, the clients appreciated its character but needed it to better accommodate their family. For two parents and two adult children, generosity meant making room for different routines under one roof.
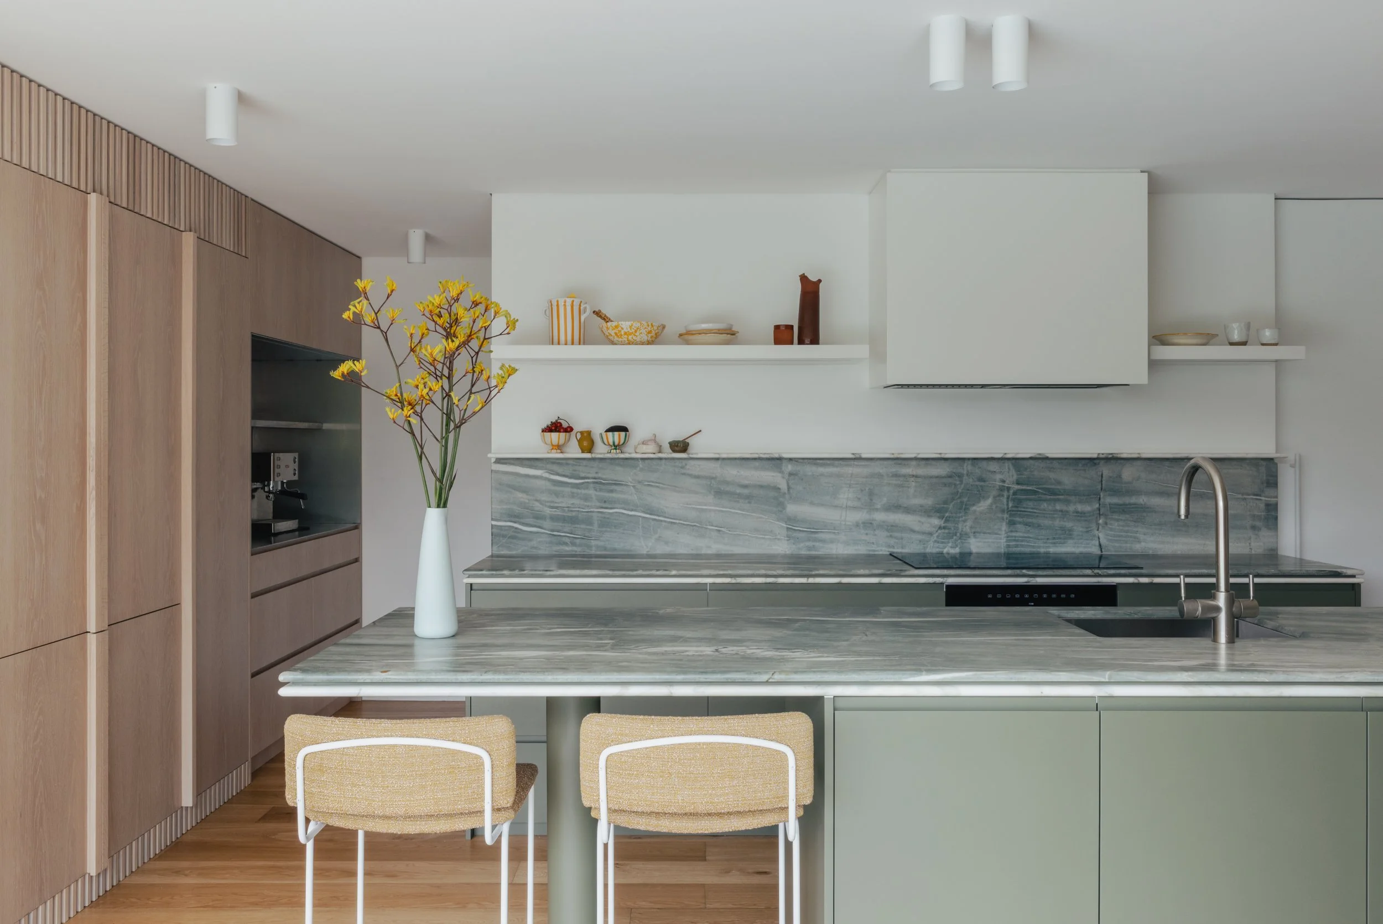
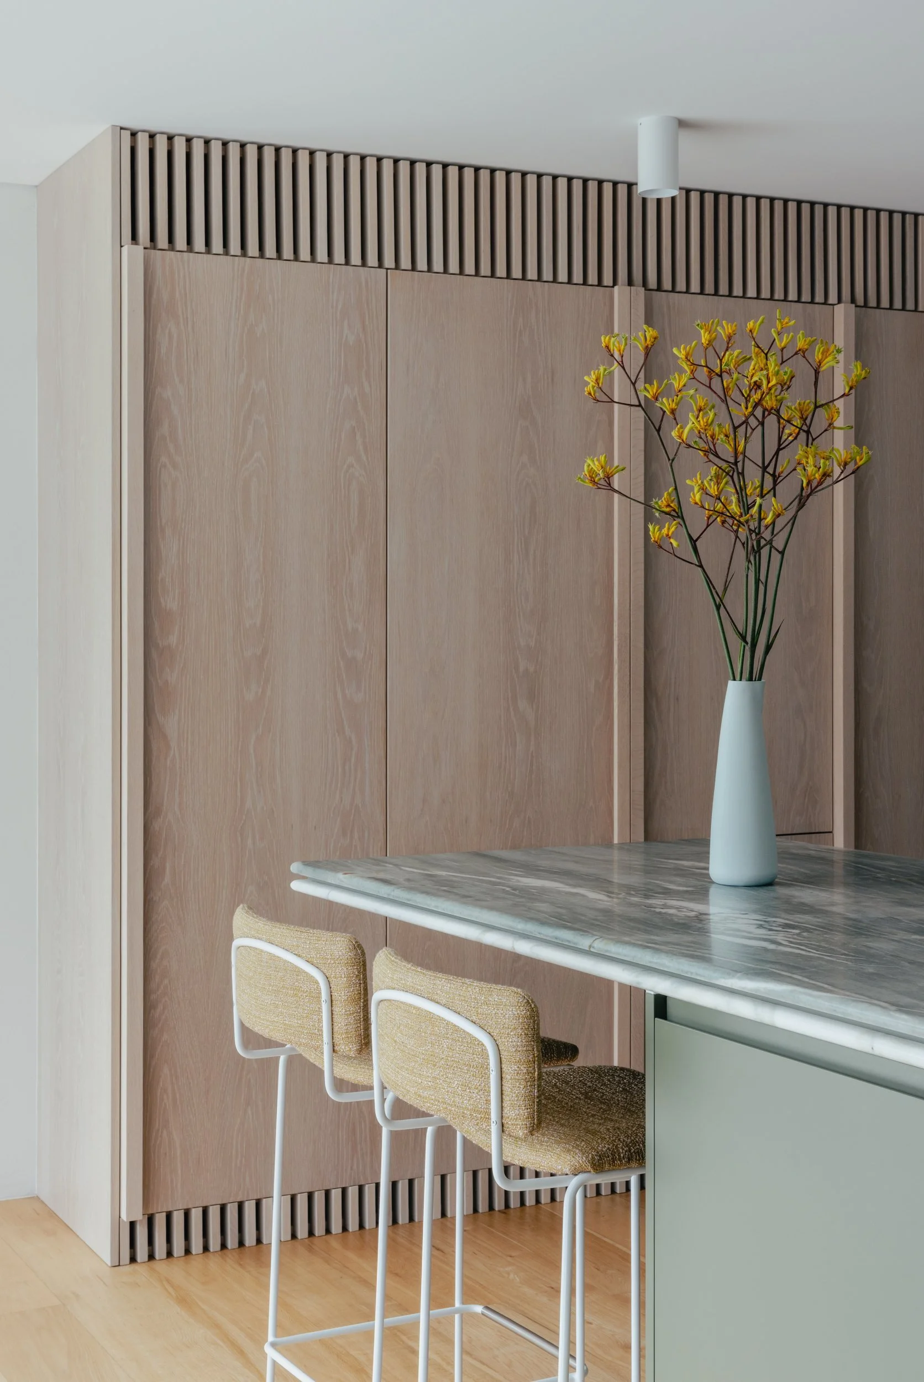
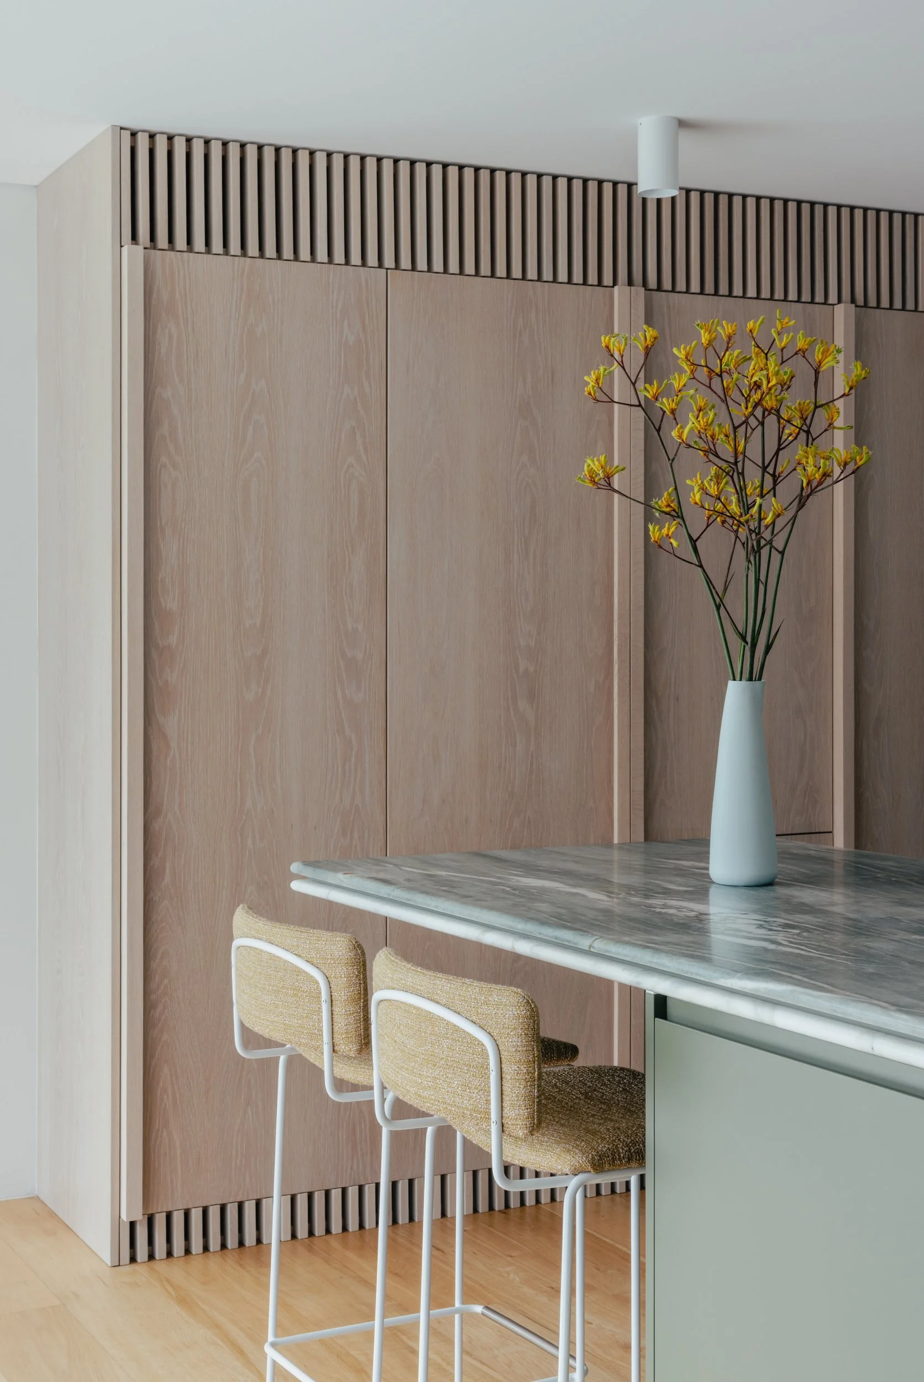
Primarily an interior project, the work builds on these existing qualities. An updated kitchen, bespoke joinery and furniture introduce refined detailing in timber, stone and steel, resolving practical frustrations while remaining in keeping with the home’s charm. Slender windows and structures maintain a sense of lightness, allowing the garden to remain a defining presence.
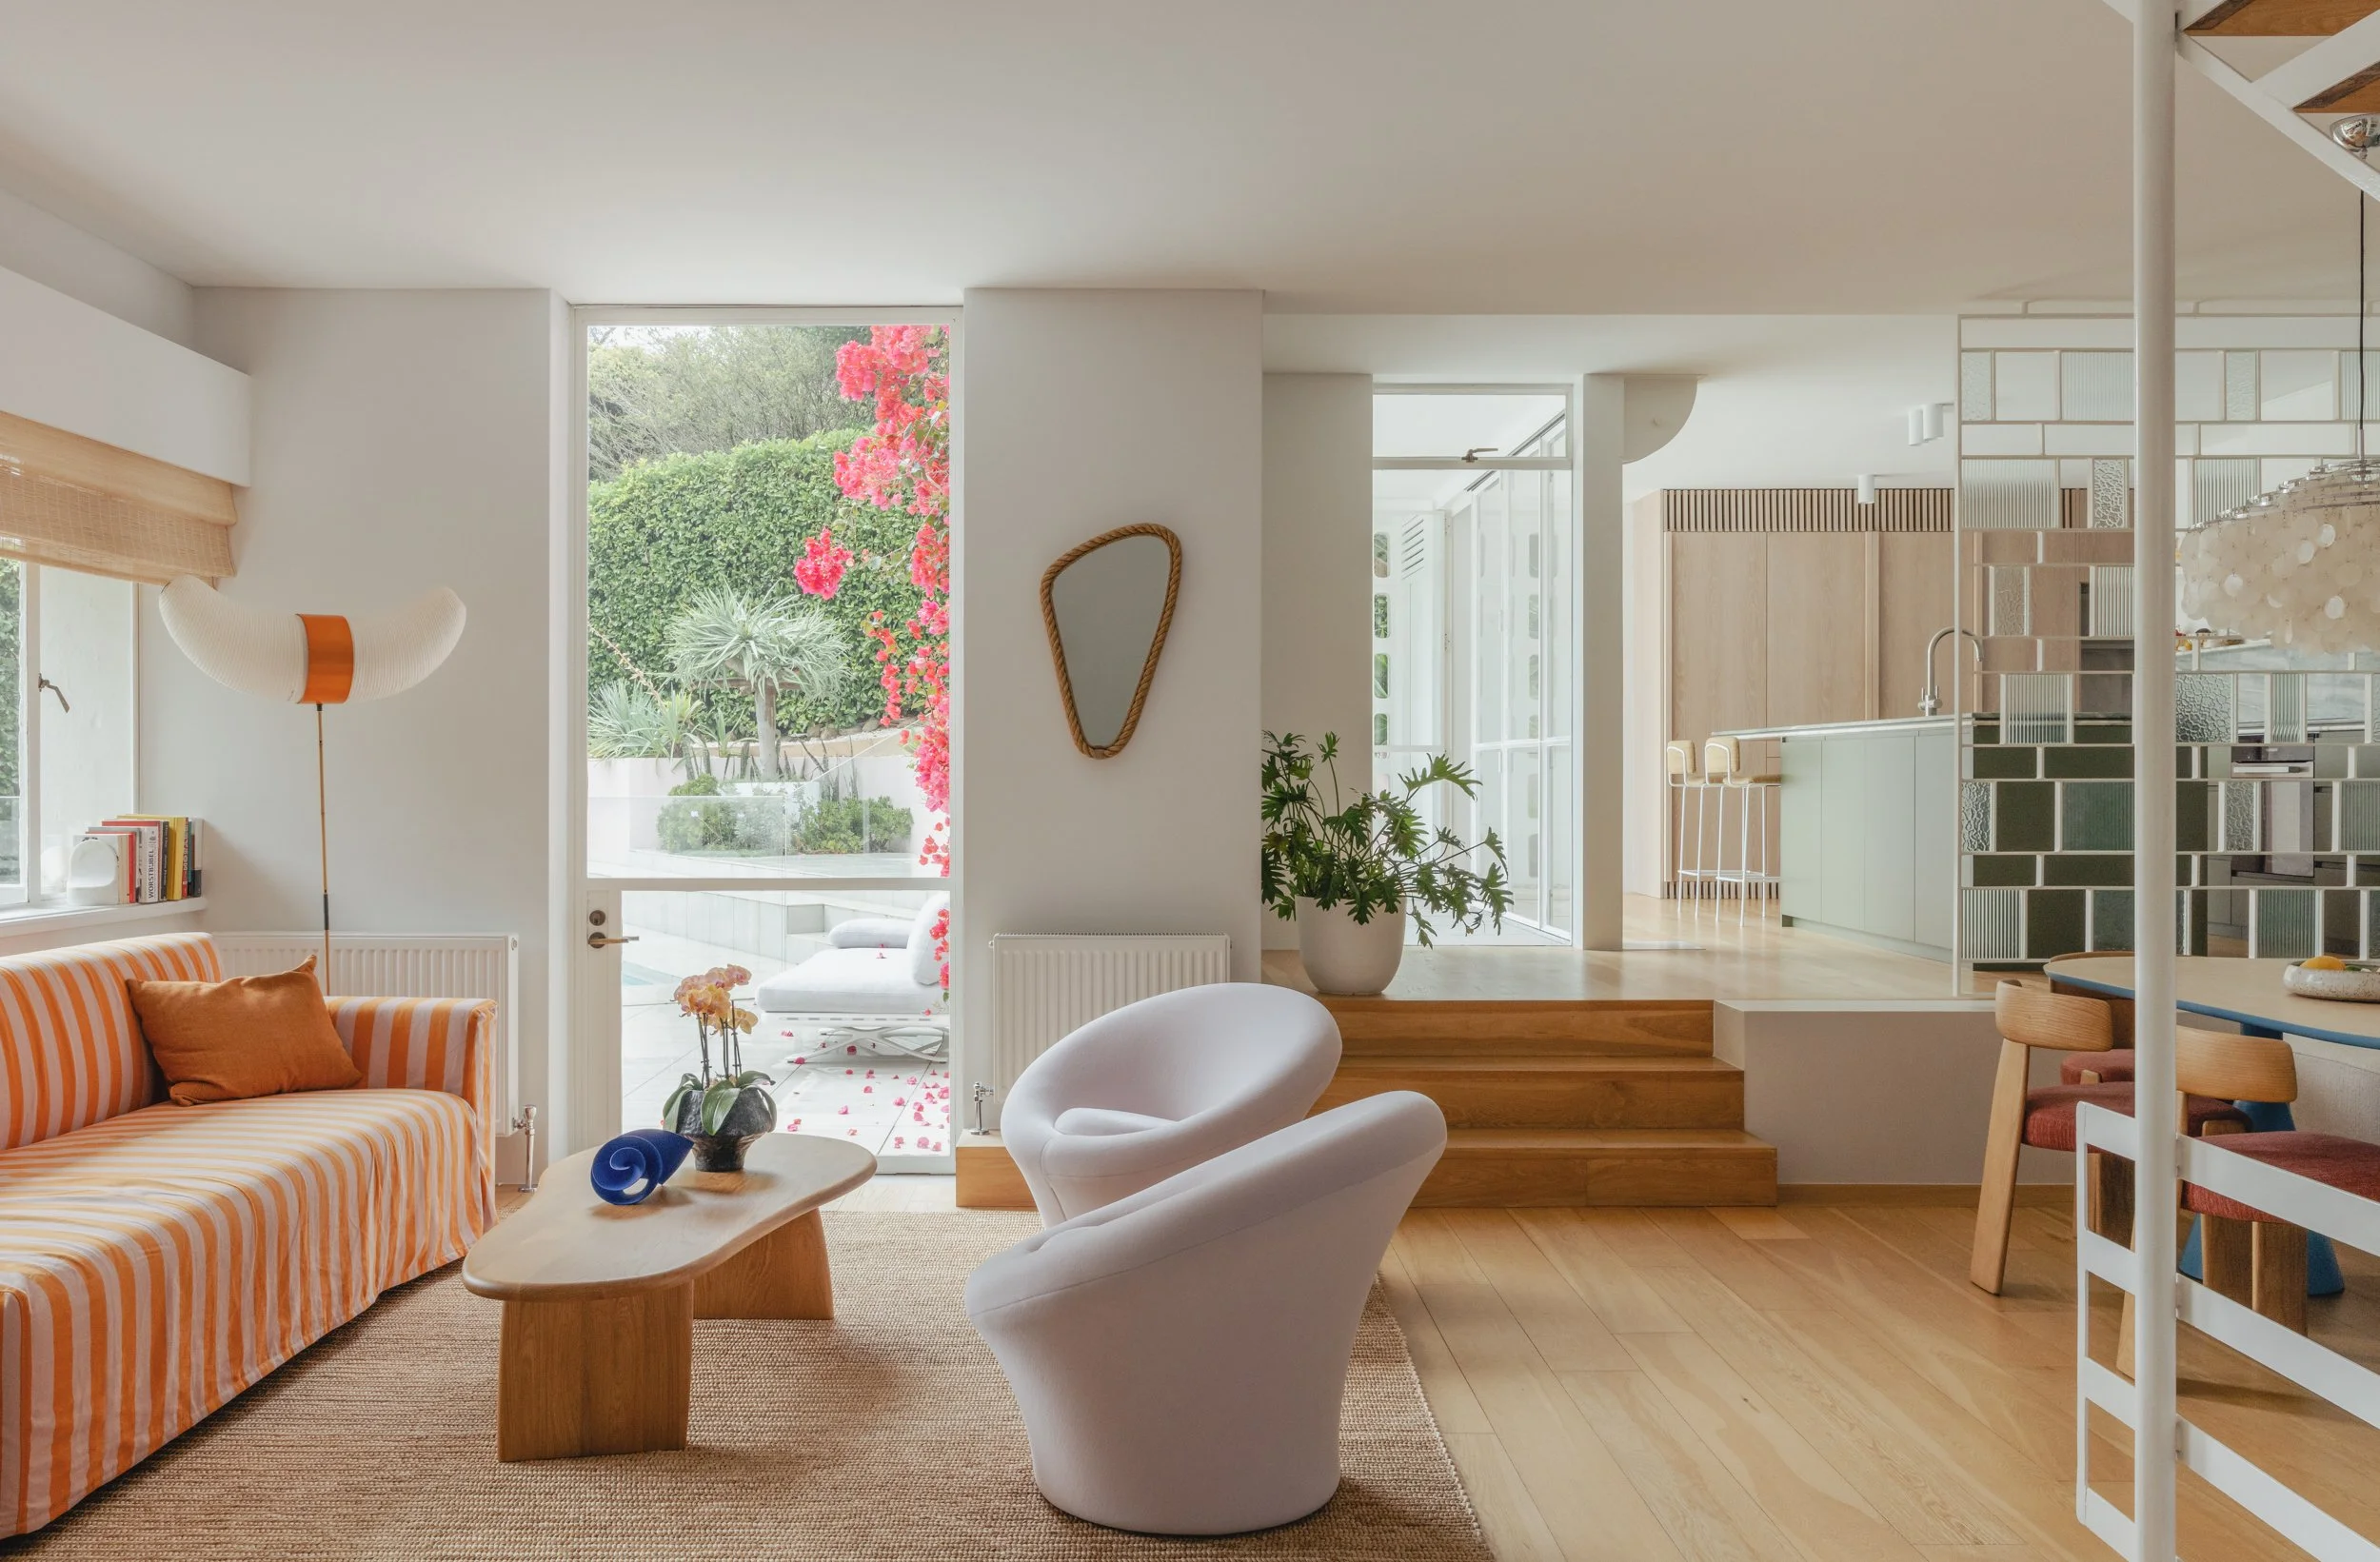
Existing circulation meanders through palm trees, while views alternate between looking out into the garden and back towards a shaded, ivy-covered wall. The new design makes the most of an existing panoramic window that looks into the frangipani canopy.
The result is a home adapted to the family’s needs through carefully considered changes, supporting time together and individual routines within the architecture and garden they were drawn to from the beginning.
Collaborators
Furnishing: Arent & Pyke
Builder: Sago Build
Home for the Sun
Home for Light
Home for Art
Home for Repose
Home in a Home
Home for Longer
Home for Atelier M
Home Among the Trees