Home in a Home
Mosman, Sydney
Borogegal
2025
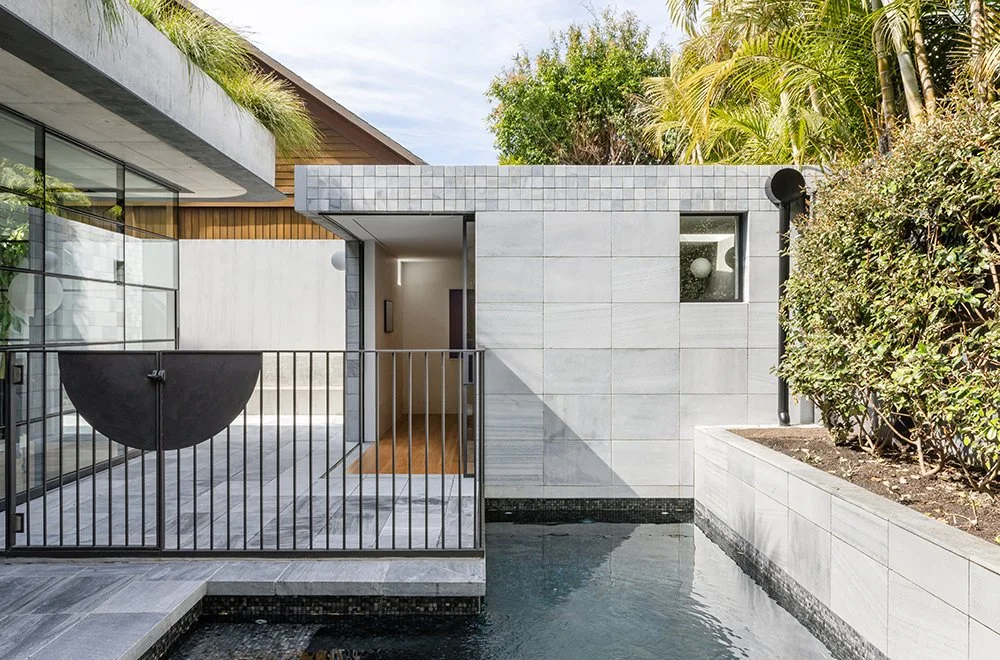
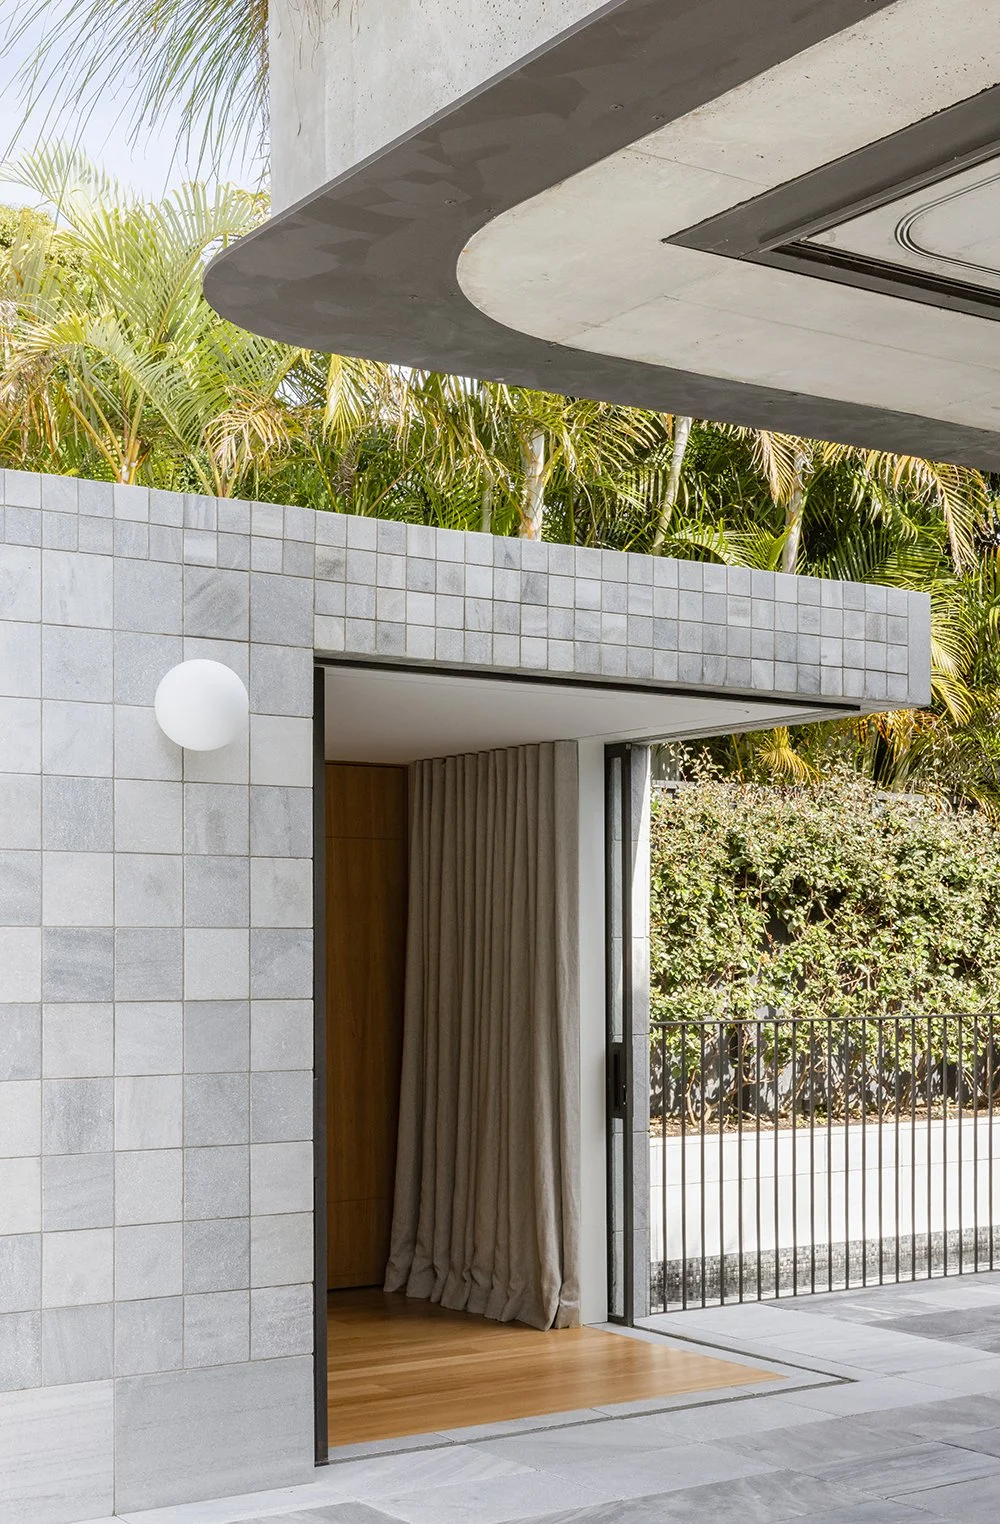
The idea of home extends beyond the main house to include smaller spaces that support daily life in different ways. This studio sits within the garden of a substantial residence, designed to complement rather than compete with the main dwelling.
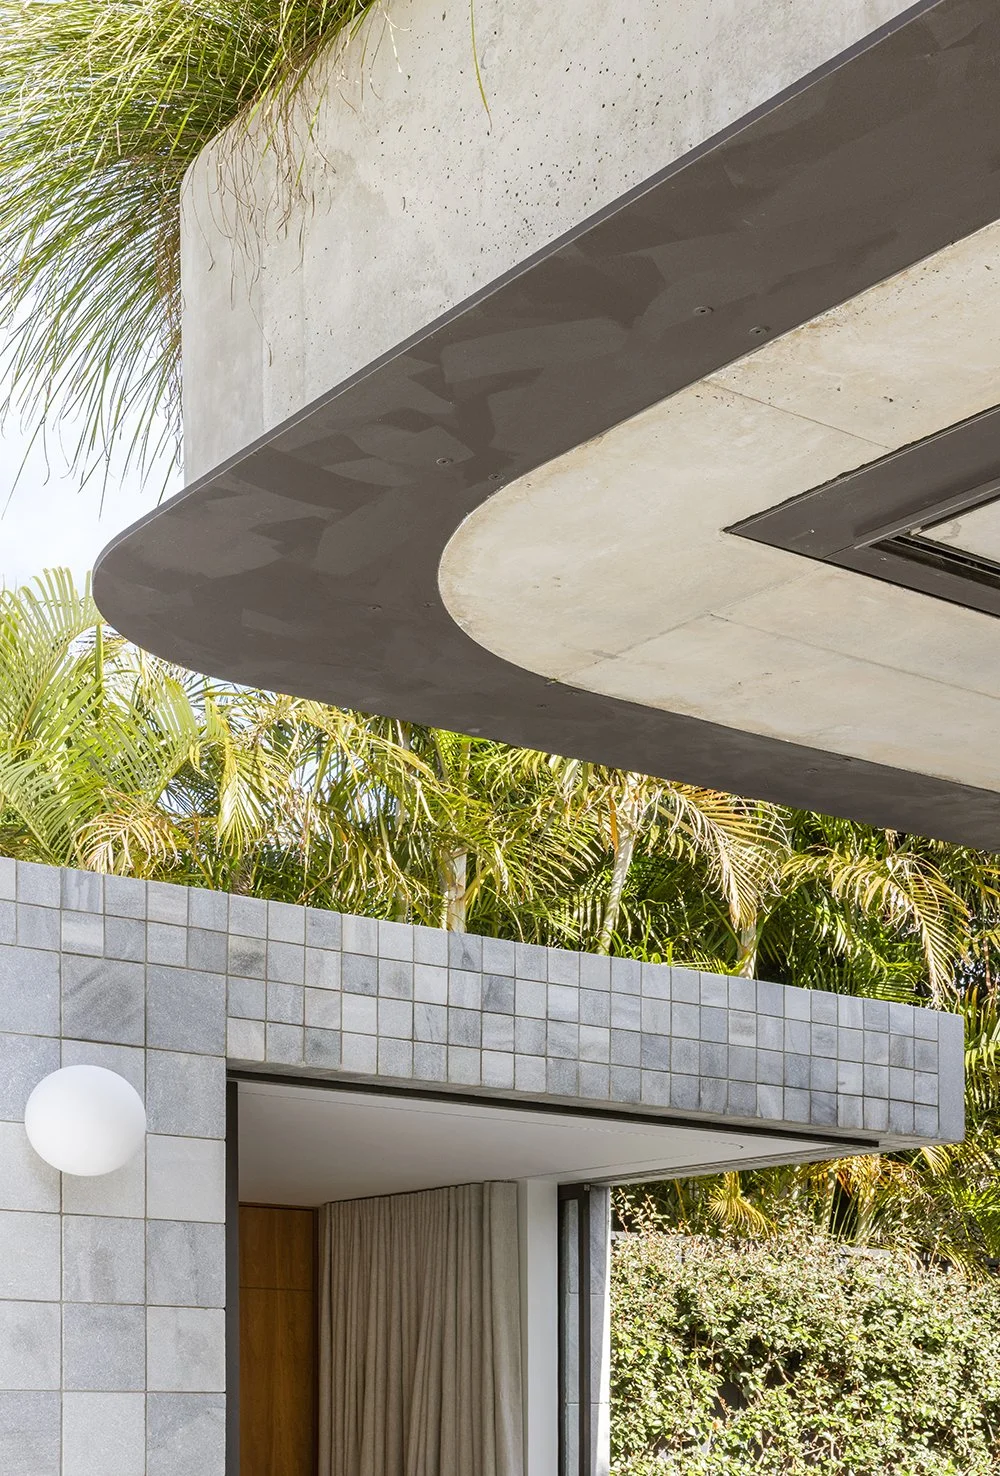
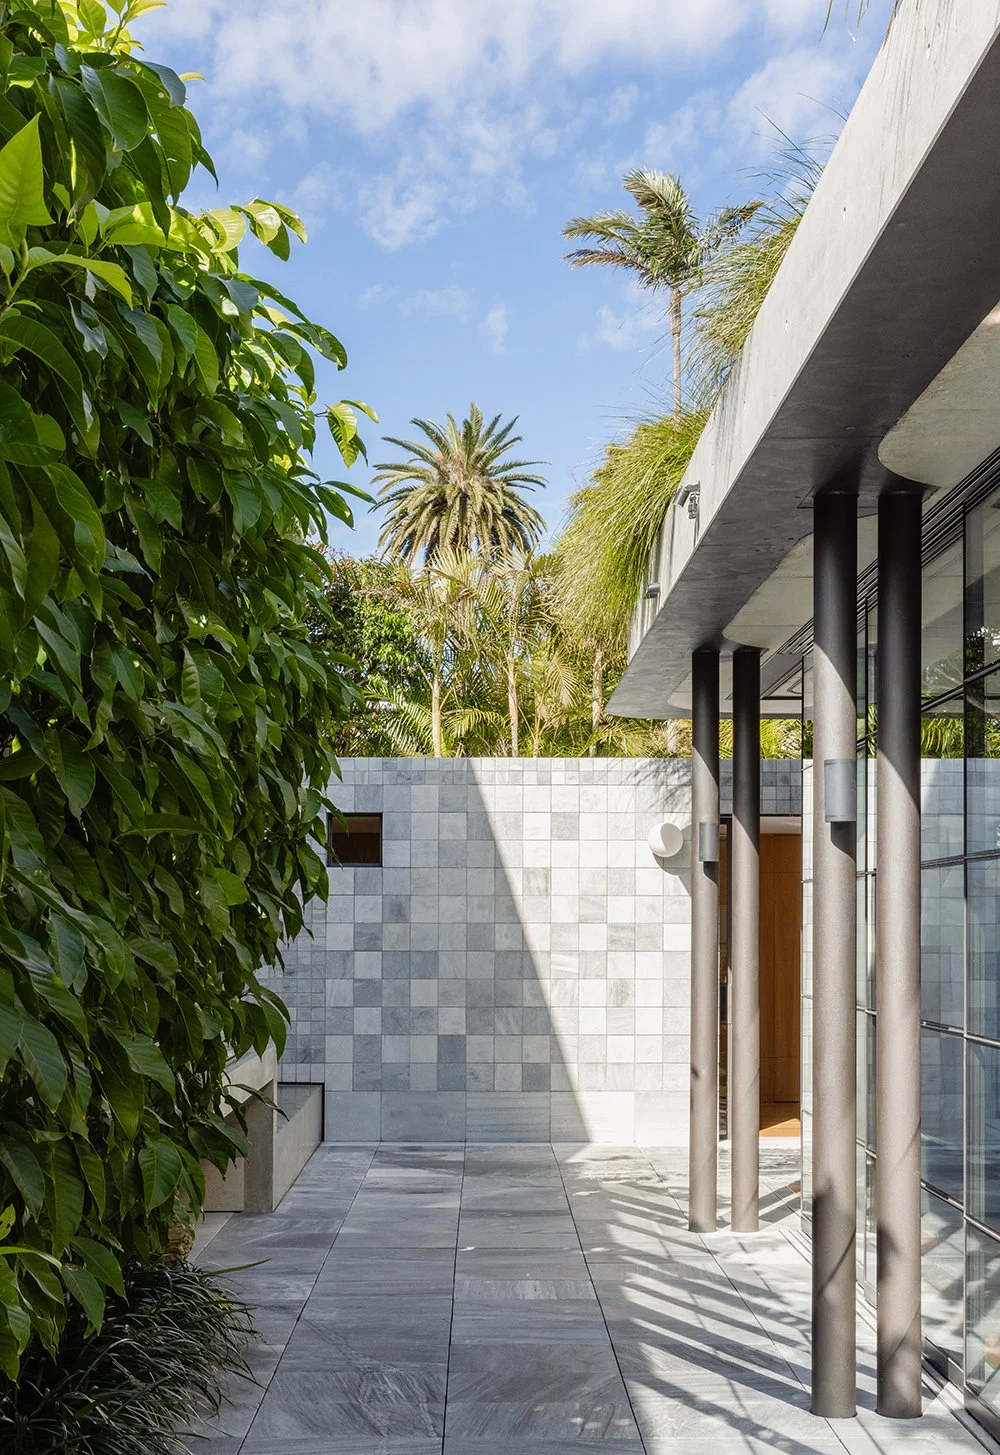
The challenge was clear: the envelope was fixed, and the design needed to respect the existing architectural language. The solution lay in material continuity. The façade borrows from the main house’s marble terrace paving but shifts the scale, creating a pattern that feels familiar and playful.
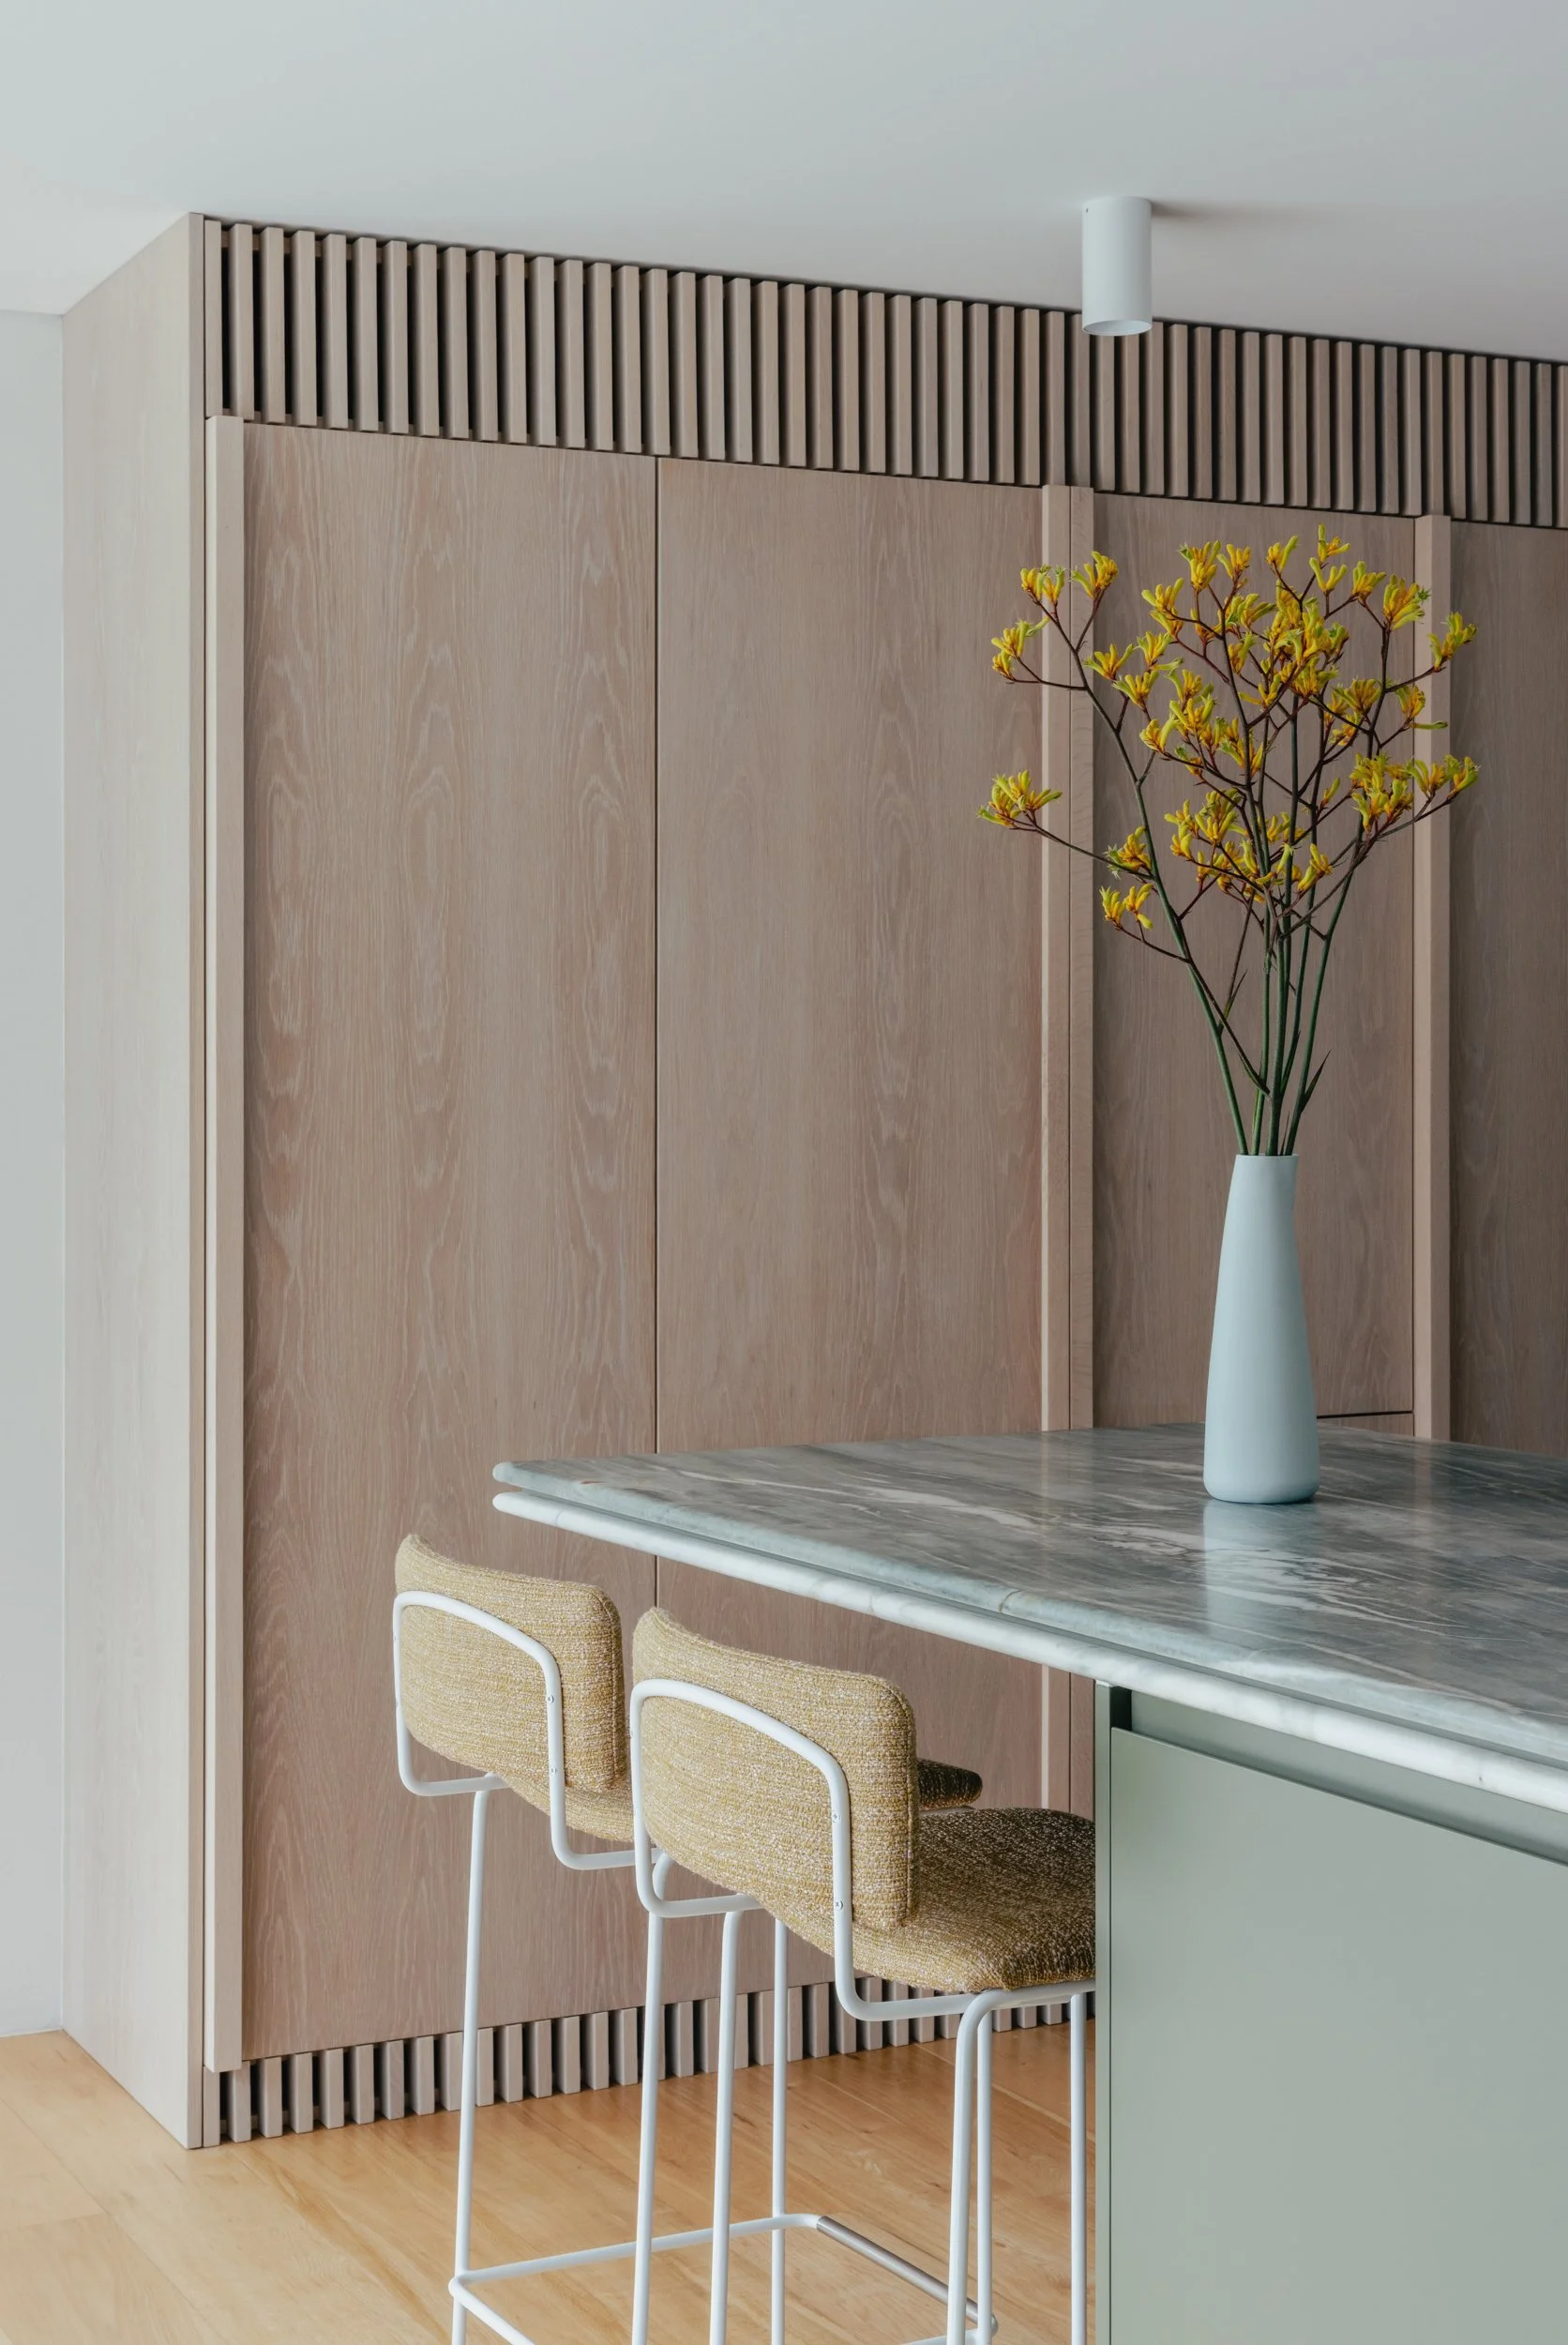
Inside, a single piece of joinery anchors the space, concealing a Murphy bed and dividing the main room from a long, narrow bathroom. This flexible heart allows the studio to adapt as needed with strategic openings creating privacy from adjacent living spaces, outdoor entertaining, pool and the sky. The studio can be used for sleeping, exercise or work.
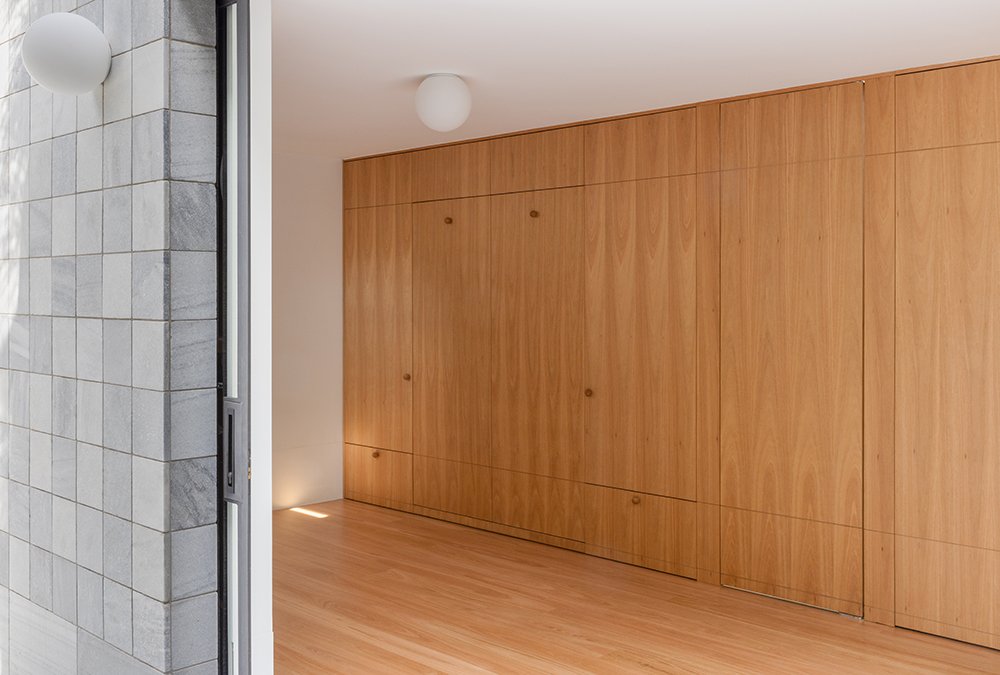
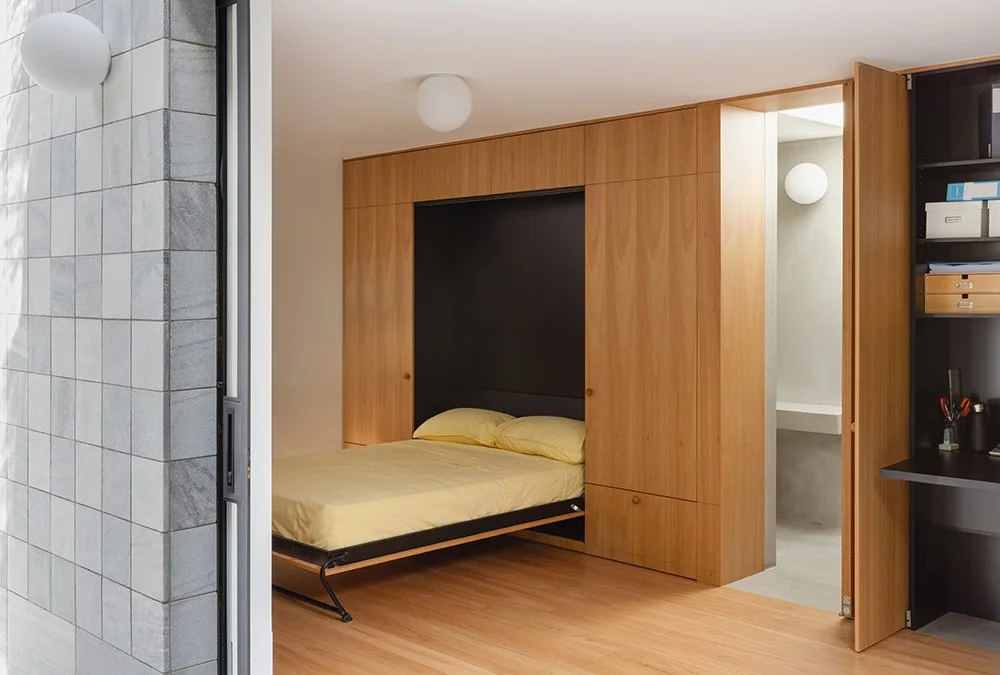
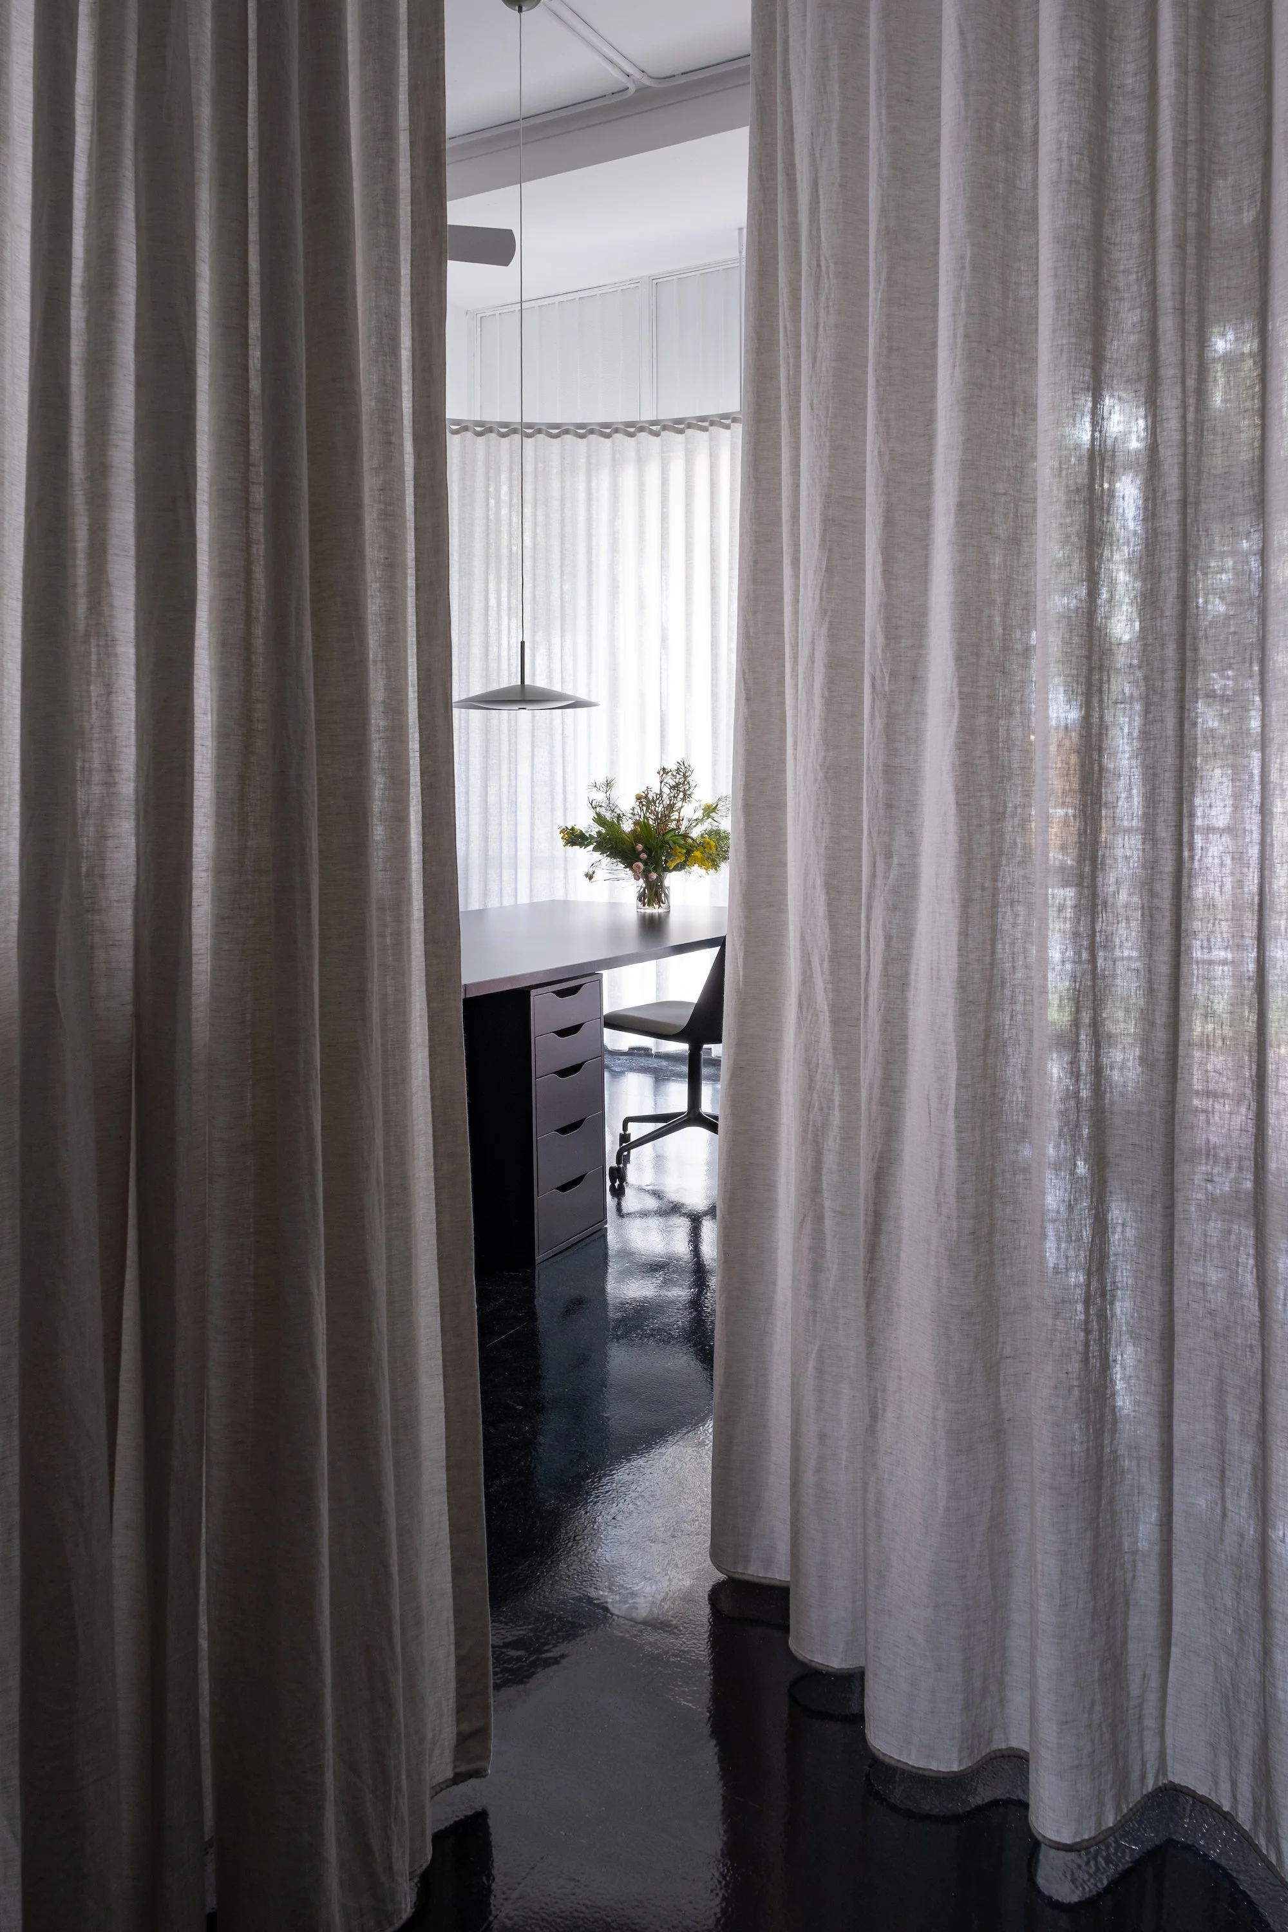
The interiors are defined by clarity and restraint. Clean detailing and abundant natural light create a sense of openness, with light itself acting as primary ornament.
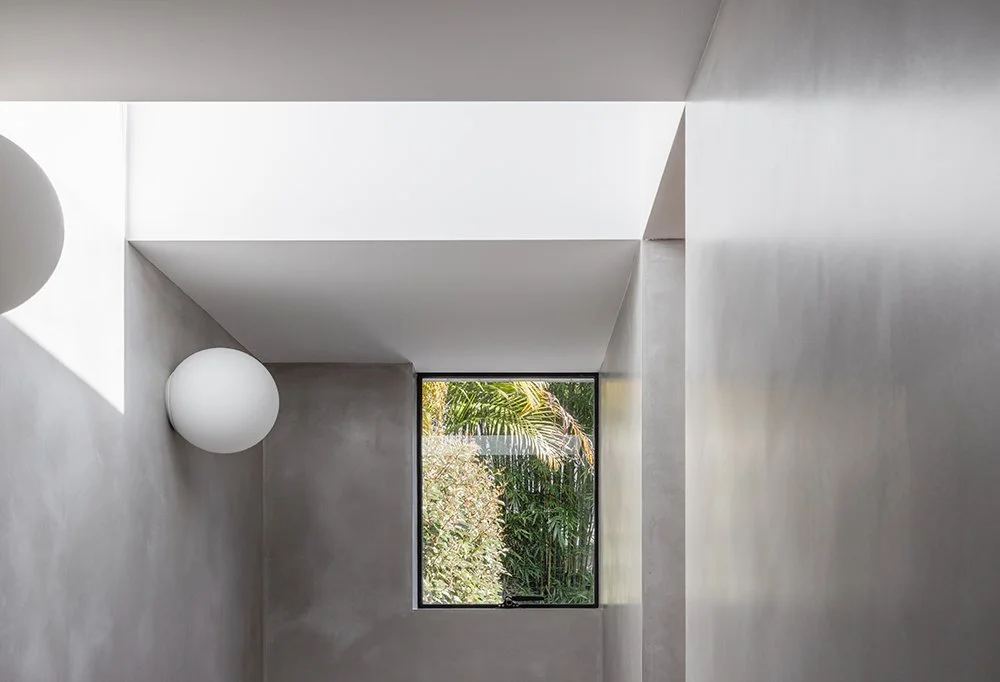
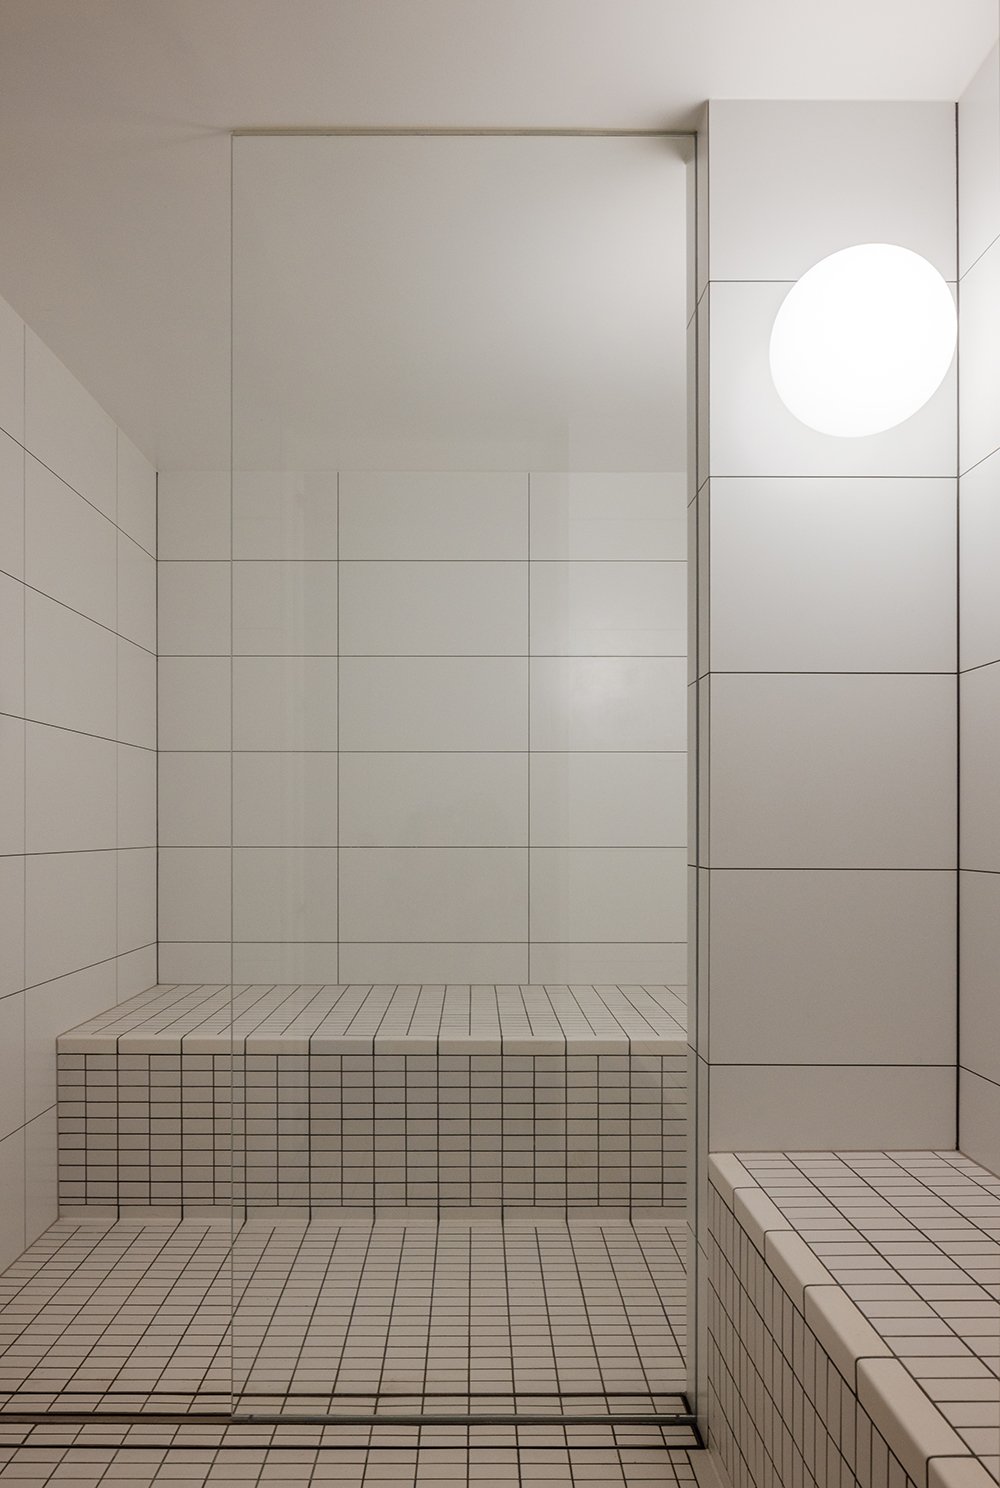
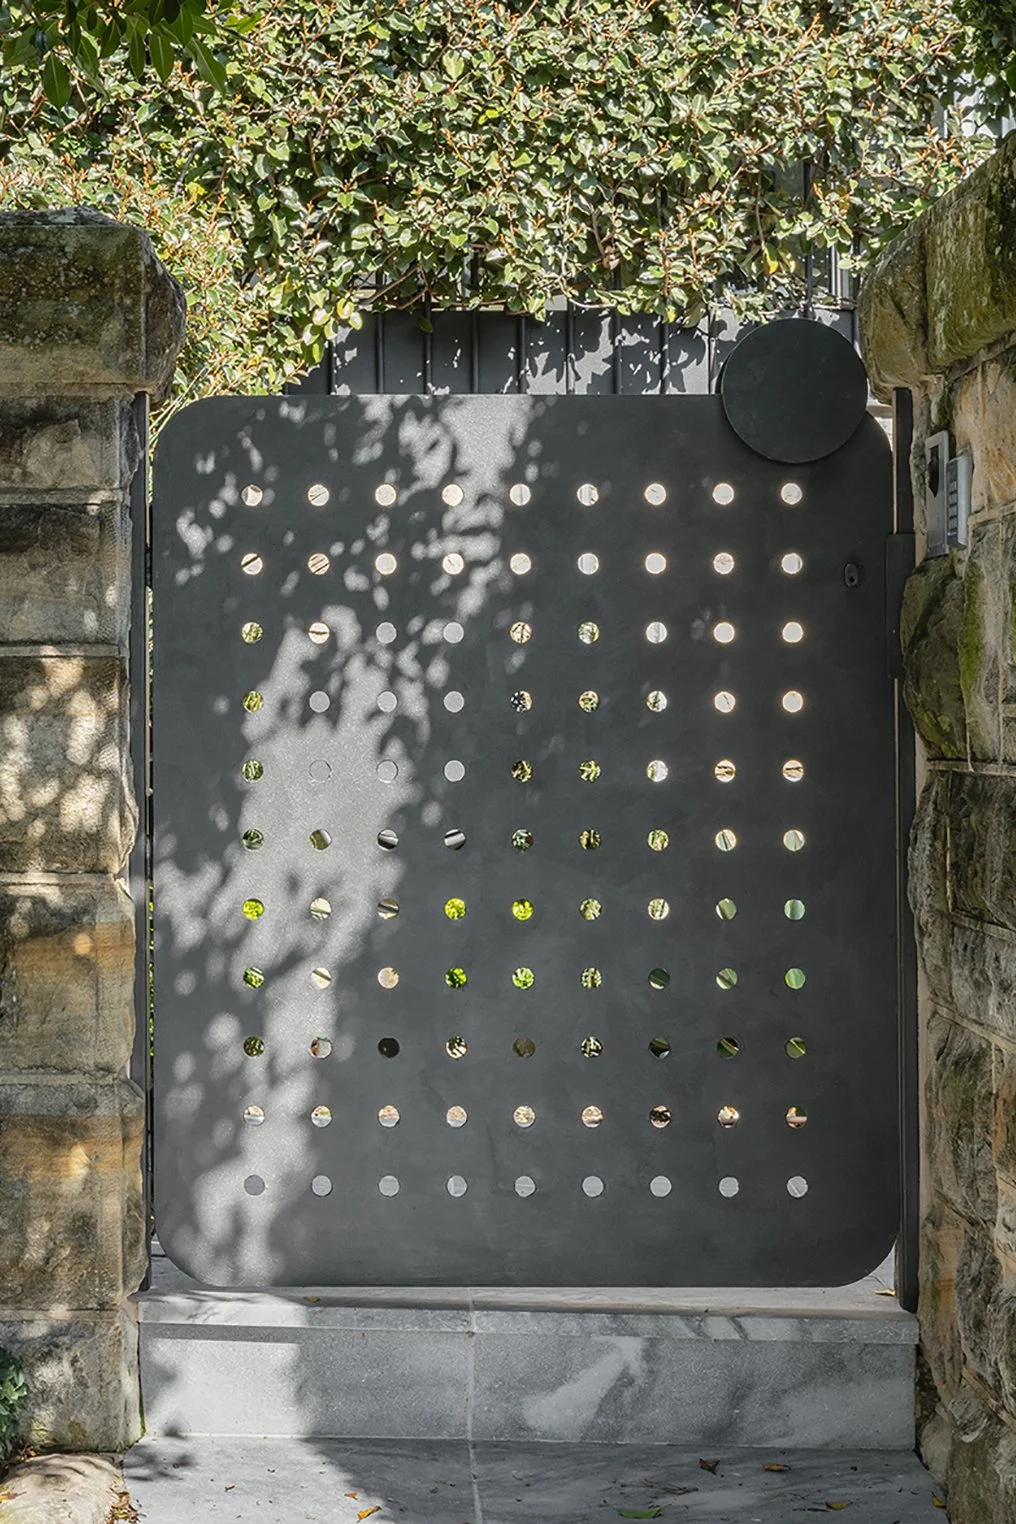
Beyond the studio, new tiling draws a tonal link between house and studio, while additional planting softens the edge between built form and landscape.
Collaborators
Engineer: SDA Structures
Builder: Robert Plumb Fix
Photography: Kat Lu
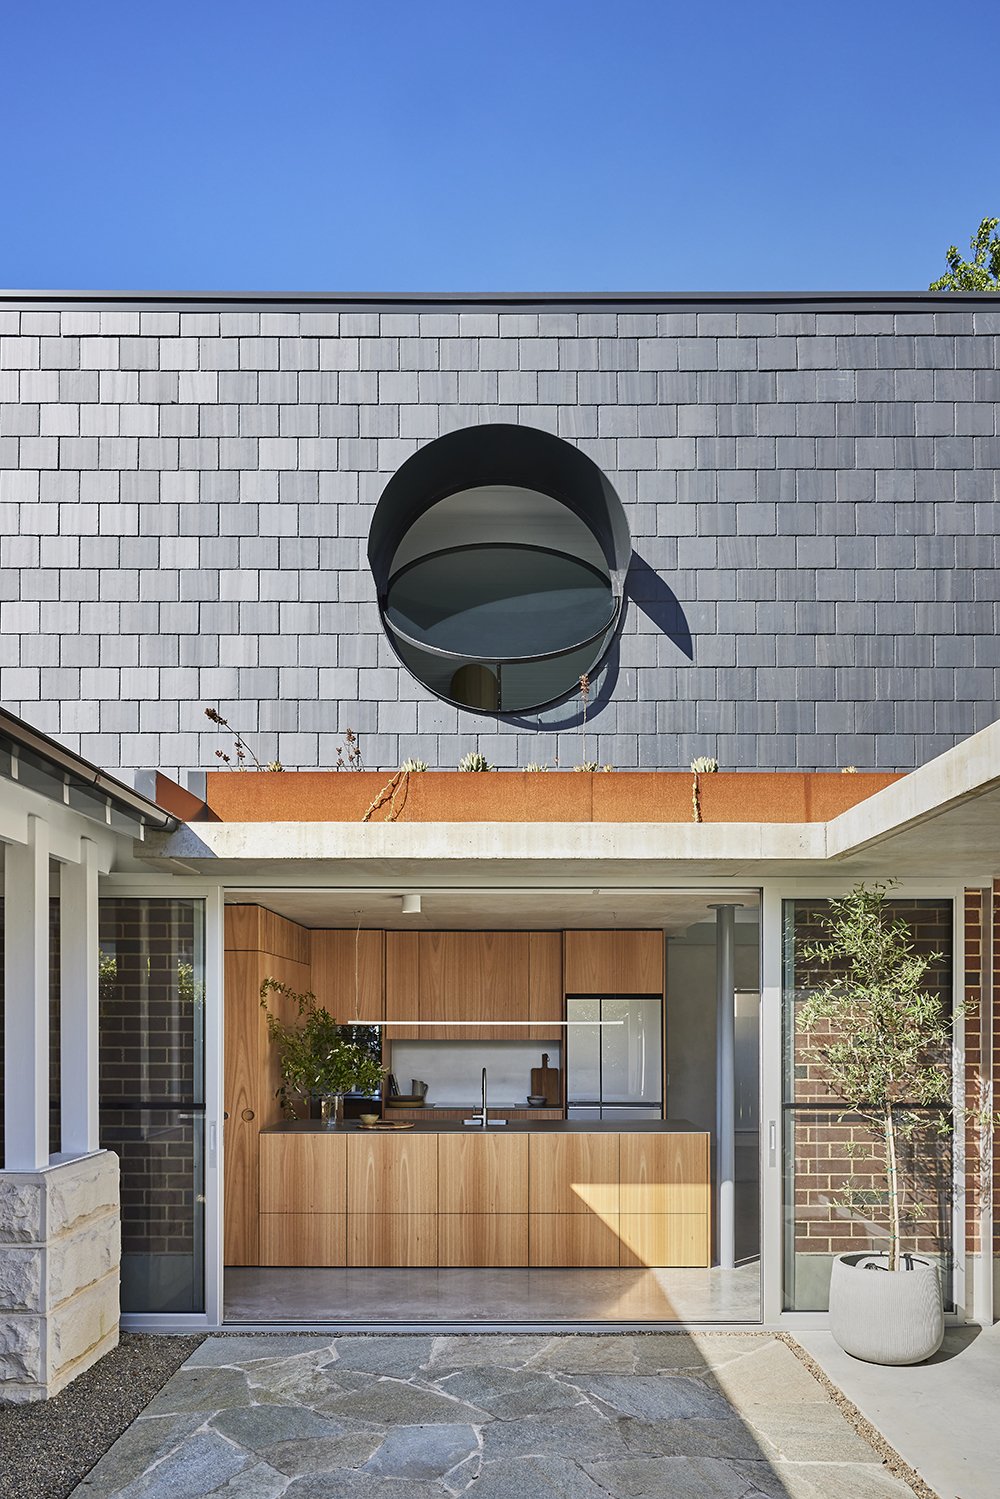
Home for the Sun
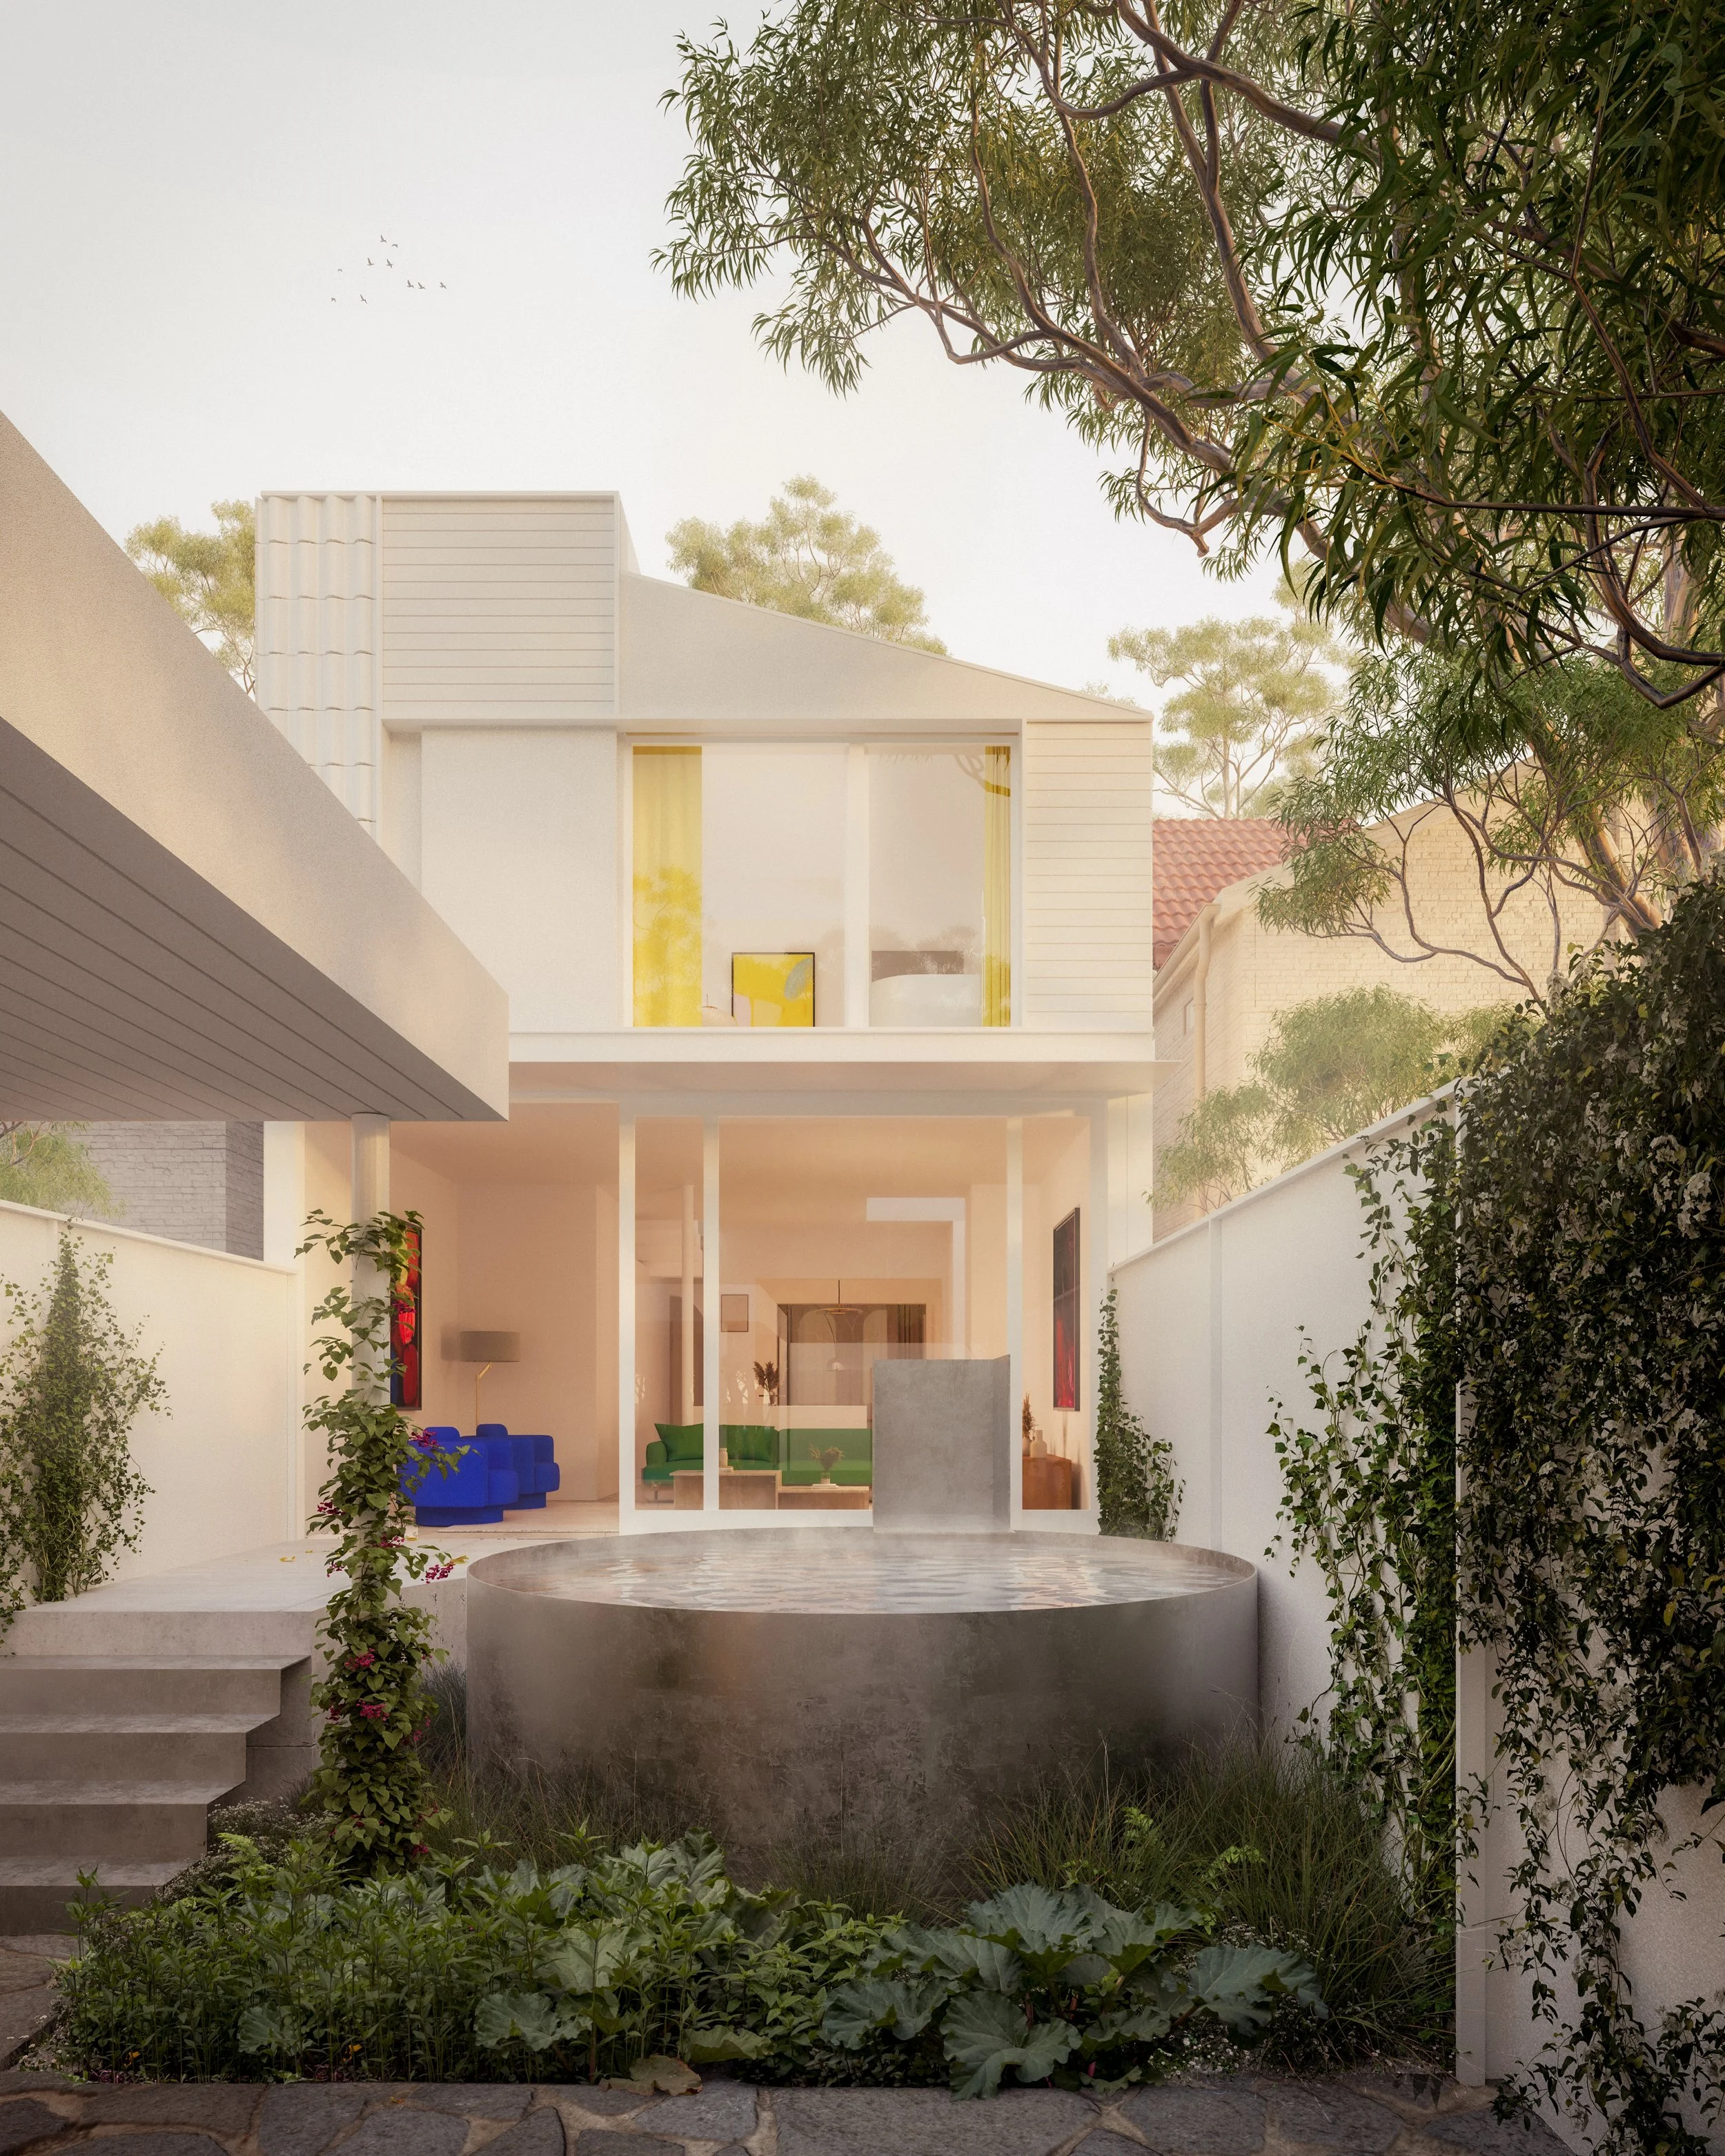
Home for Light
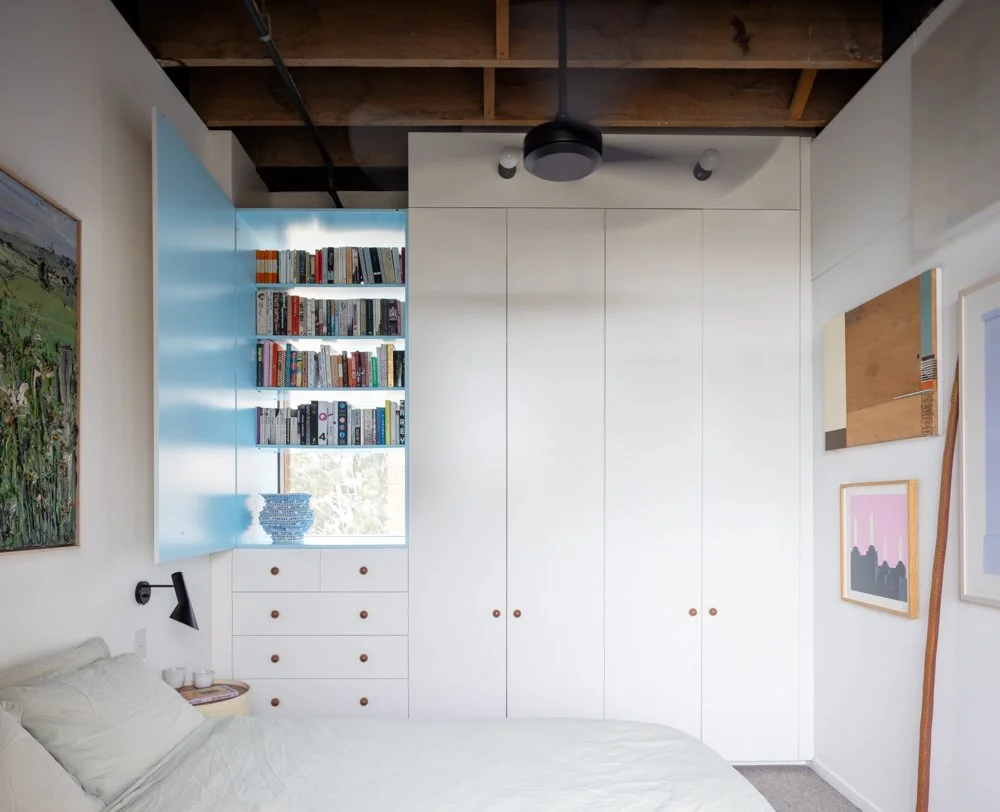
Home for Art
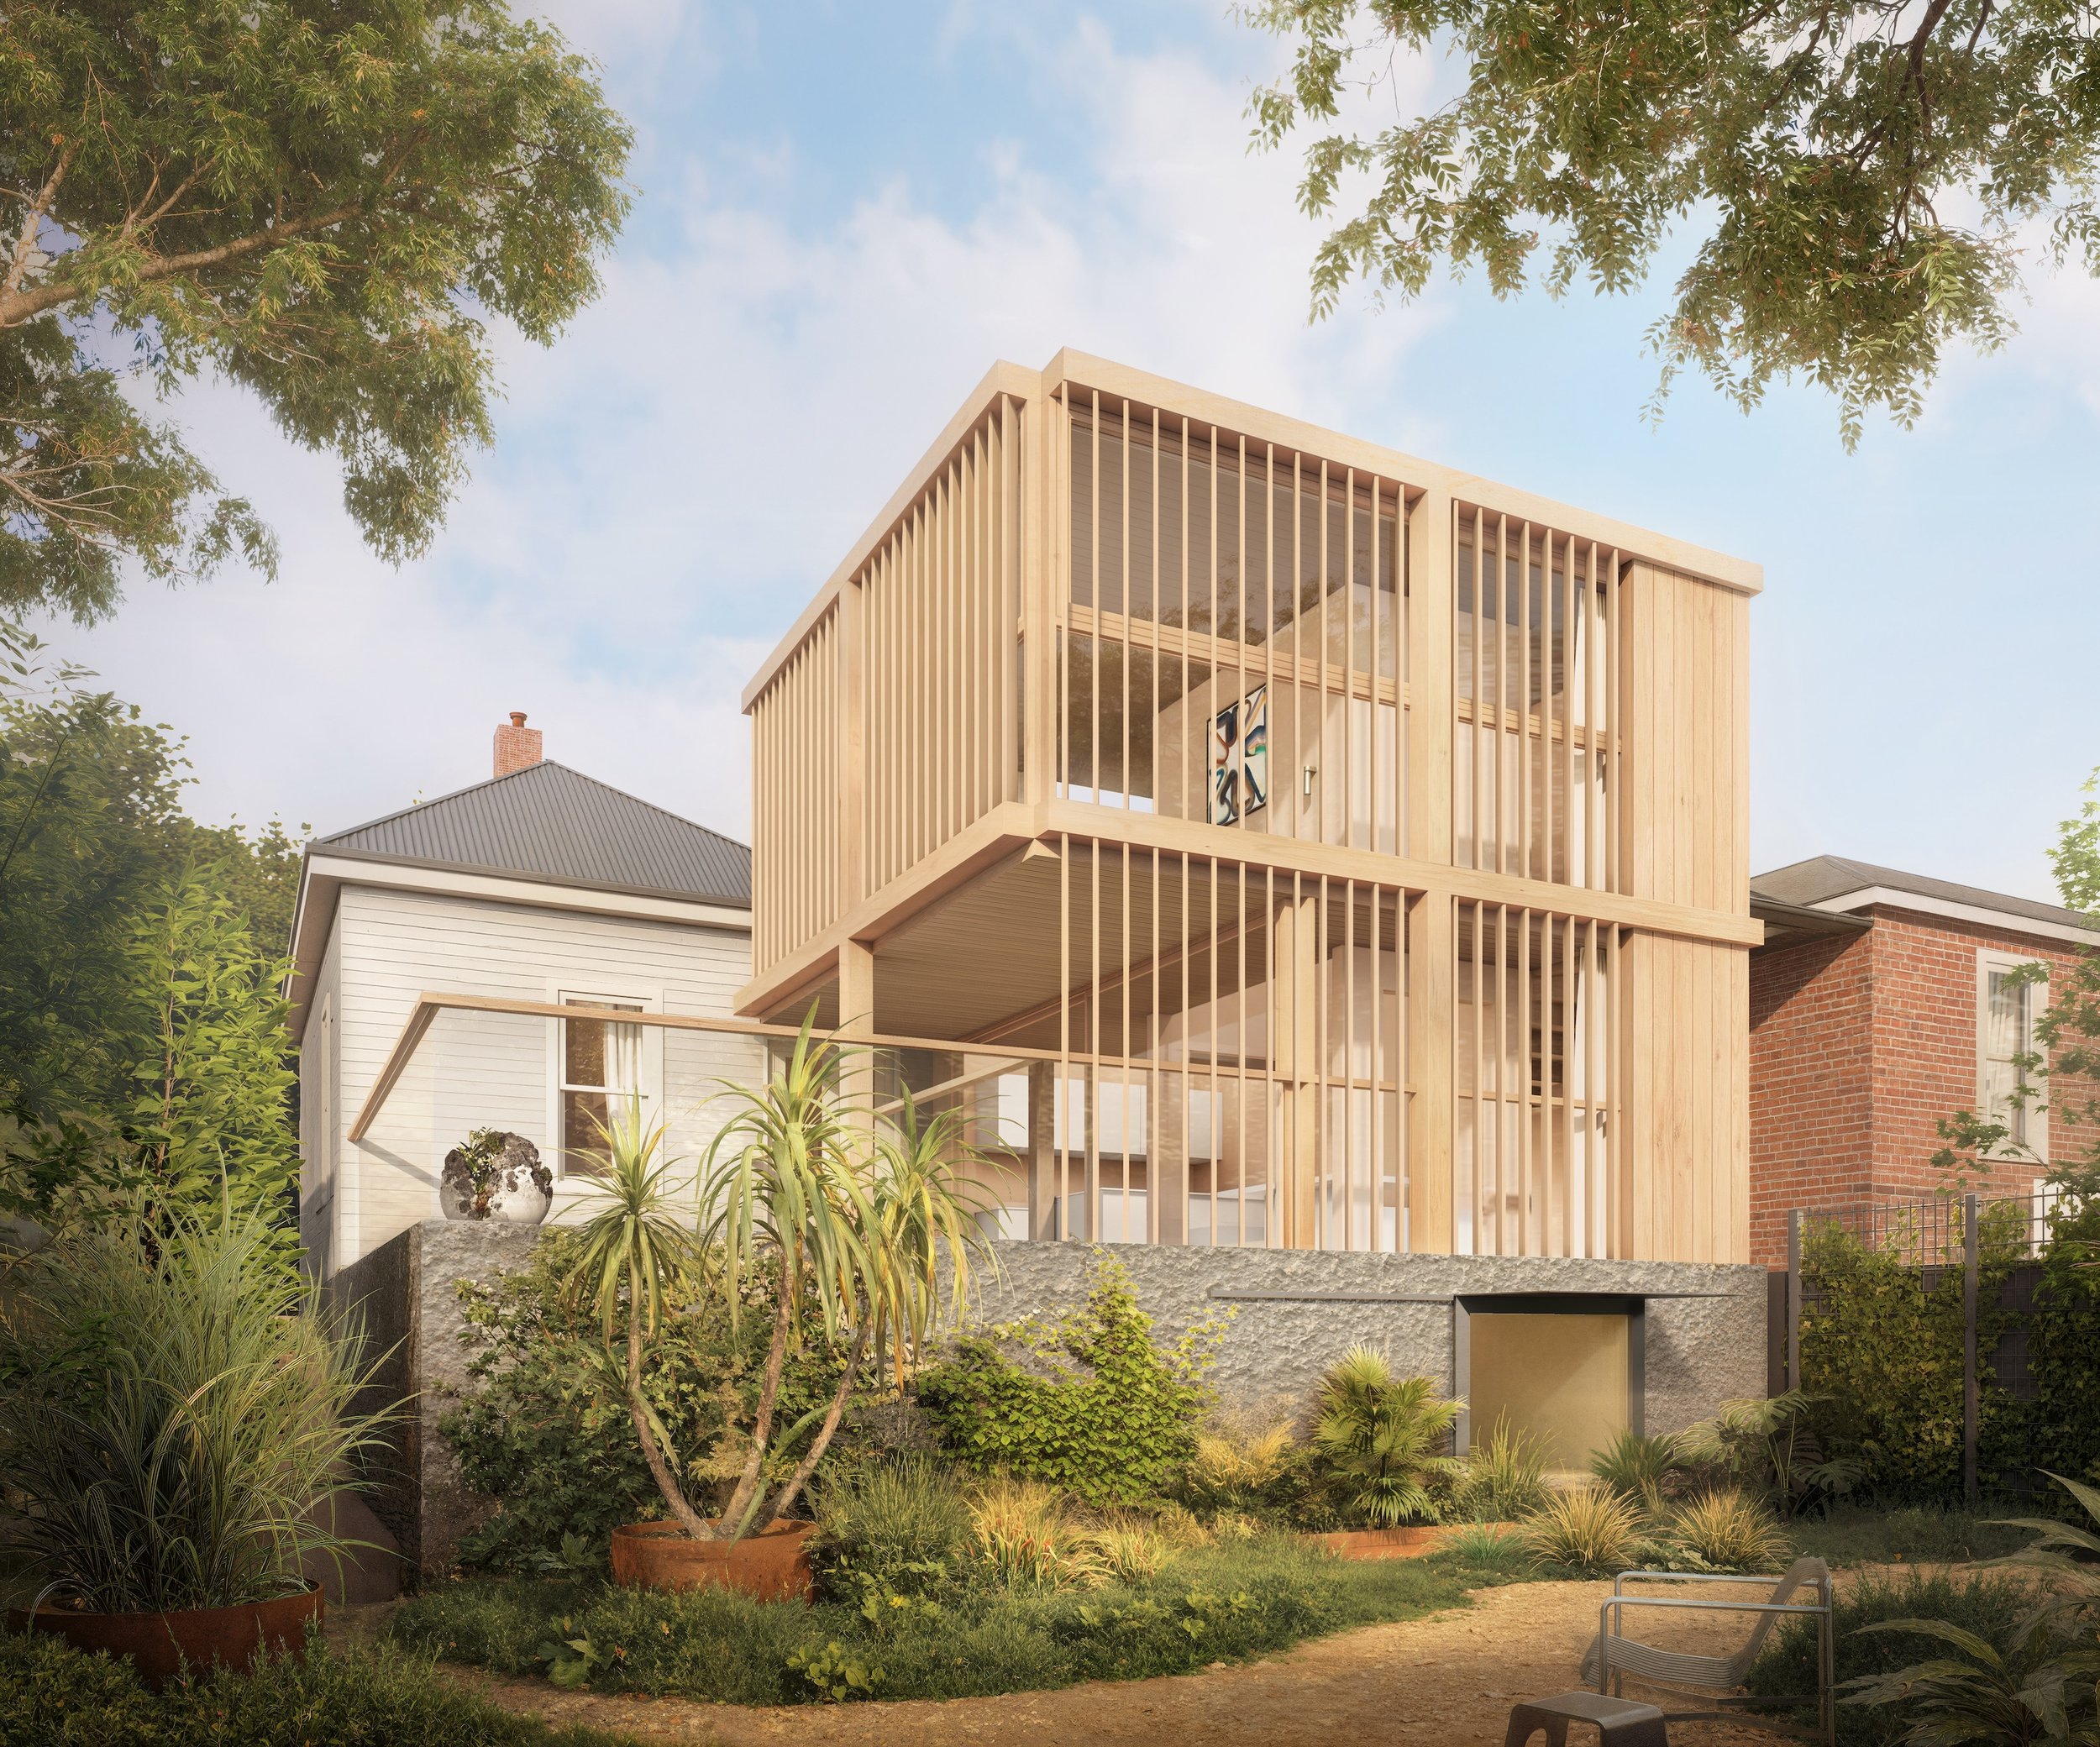
Home for Repose
Home in a Home
Home for Longer
Home for Atelier M
Home Among the Trees