Home for Repose
Annandale, Sydney
Gadigal
Ongoing
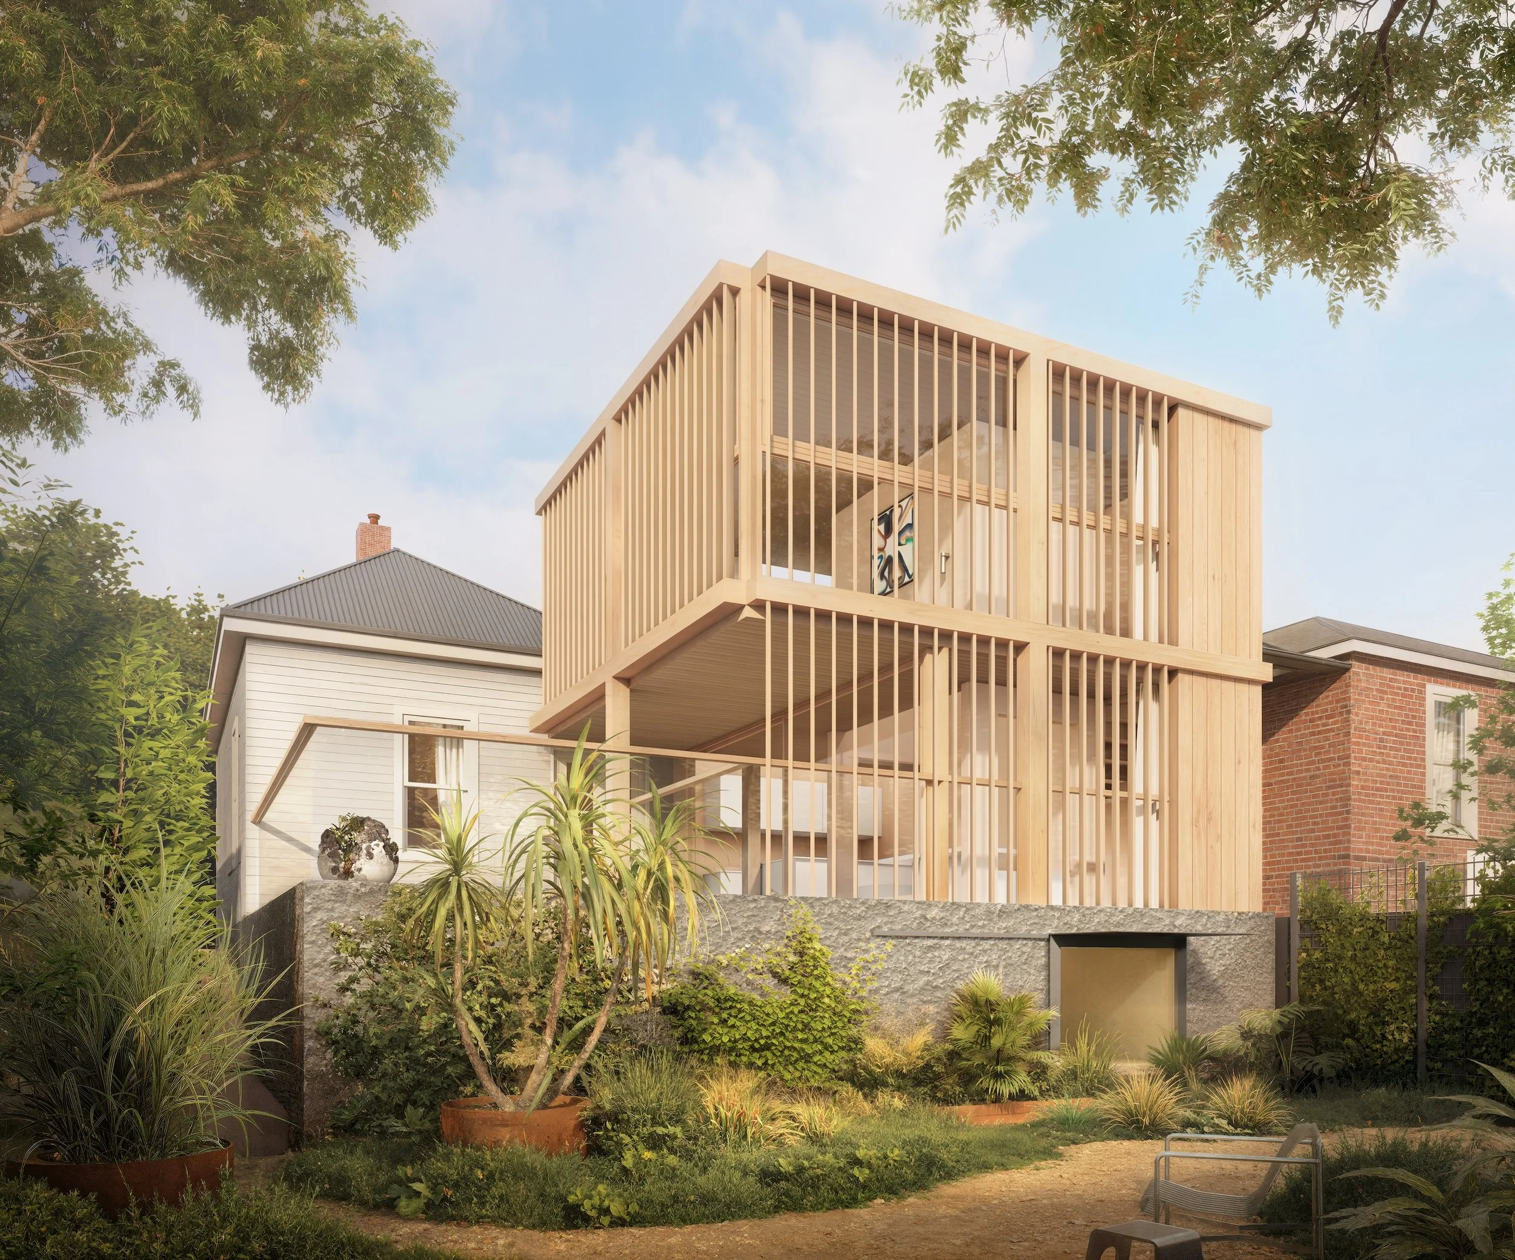
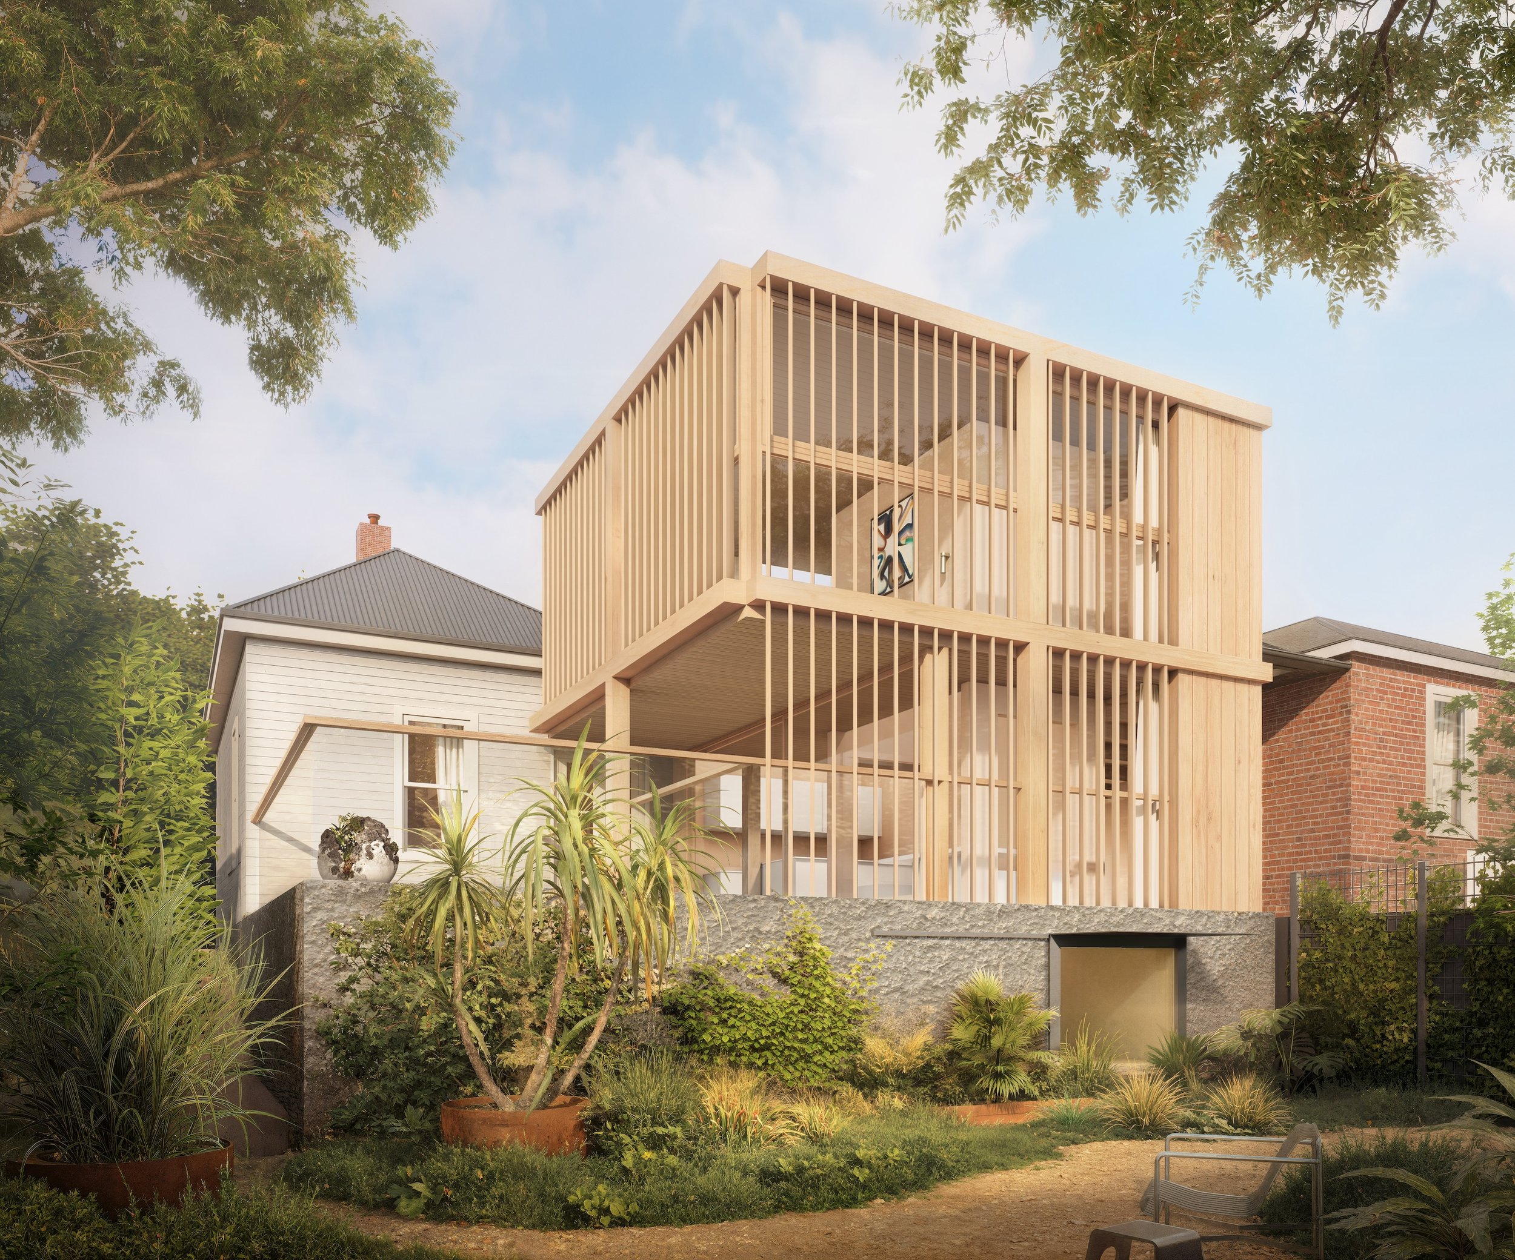
This house in Annandale demonstrates how contemporary architecture can enter into genuine dialogue with a treasured existing home. The original weatherboard cottage is retained at the front, while the rear addition offers space for contemporary living. The new addition mirrors the proportional logic of the heritage building’s timber cladding, reinterpreted through a vertical expression to establish a flipped and respectful relationship between old and new. The design responds to the site’s heritage context, retaining the existing landscape garden and pool. The new kitchen, and dining spaces anchor the ground floor, with an upstairs master suite completing the programme.
The overall height aligns carefully with the existing ridge line while still accommodating two full storeys. A central dining space opens to a double-height void and skylight, flooding the heart of the home with light. The site sits on a hill with beautiful district views across Annandale, extending west and north across the landscape. The basement, previously used as a laundry, has been repurposed and integrated with the existing deck to become a sheltered and calm garden room. Danish-influenced in its aesthetic sensibility, the design demonstrates rigorous structural logic and careful spatial planning, achieving a quiet, Japanese-inflected calm throughout.
Collaborators
Heritage: Touring the Past
Builder: TBC
Imagery: Cappture
Home for the Sun
Home for Light
Home for Art
Home for Repose
Home in a Home
Home for Longer
Home for Atelier M
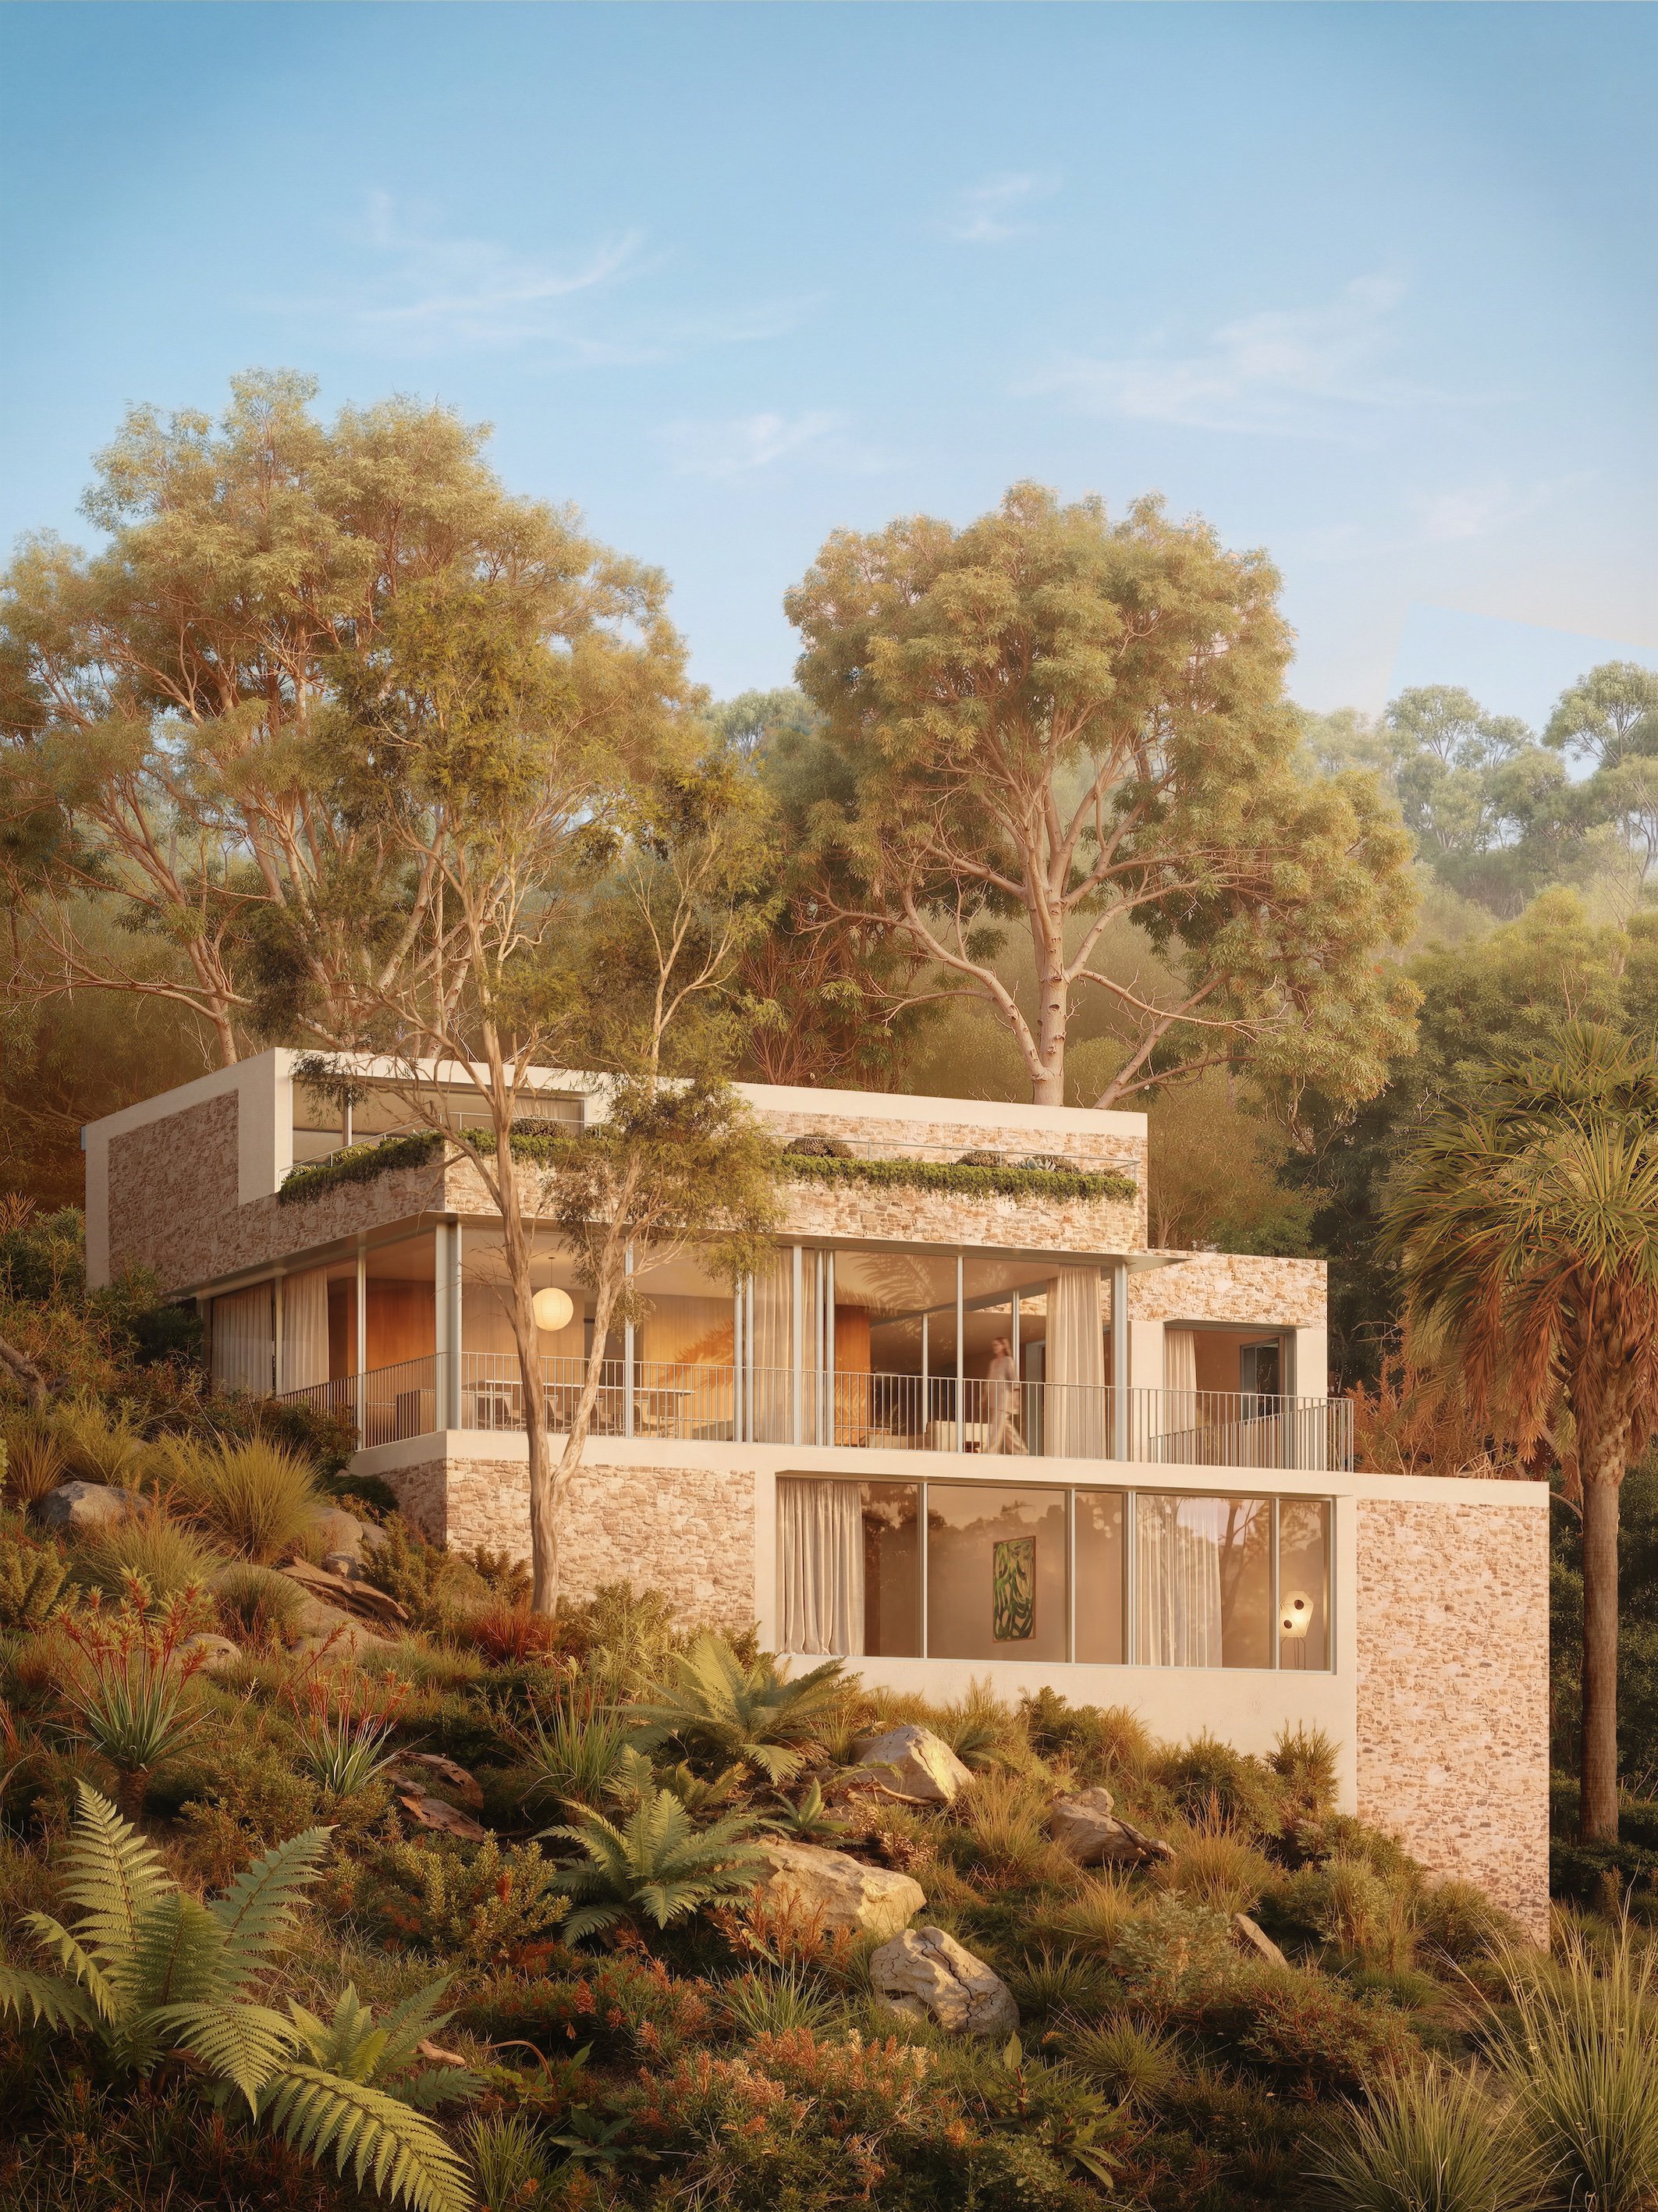
Home Among the Trees